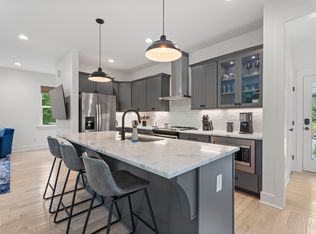
No HOA. Close to Dorothea Dix Park, home of the Gipson Play Plaza adventure playground and minutes to downtown Raleigh. Feeds to Washington Magnet Elementary, Ligon Magnet Middle, and Enloe Magnet High school district. For the remote worker, there is Gigabit fiber internet. Updated 1980's home offering 3 bedrooms, 2.5 baths. From the large covered front porch to the natural light accentuating the site finished hardwoods. Gorgeous kitchen boasting an 8 foot quartz island, high end gas range, and beautiful cabinetry! Generous primary suite with walk in closet and spacious secondary bedrooms. Newly installed low maintenance turf hardscape in fenced .21 acre backyard! Walk across the road and enjoy a fun day at Eliza Pool Park or take a walk on Walnut Creek Greenway. HVAC 2020, Hardwoods 2020, Windows 2014. Shed for bike storage, etc. Dedicated gas line for a grill.
For sale
Price cut: $45K (7/23)
$550,000
27 Summit Ave, Raleigh, NC 27603
3beds
1,648sqft
Single Family Residence
Built in 1984
9,147 Square Feet Lot
$539,700 Zestimate®
$334/sqft
$-- HOA
What's special
Large covered front porchGorgeous kitchenHigh end gas rangeSpacious secondary bedroomsBeautiful cabinetryShed for bike storage
- 90 days
- 474
- 48
Zillow last checked:
Listing updated:
Listed by:
Julie Chriscoe 919-270-9608,
ERA Live Moore
Source: Doorify MLS,MLS#: 10174139
Facts & features
Interior
Bedrooms & bathrooms
- Bedrooms: 3
- Bathrooms: 3
- Full bathrooms: 2
- 1/2 bathrooms: 1
- Main level bathrooms: 1
Primary bedroom
- Level: Second
- Area: 228.69 Square Feet
- Dimensions: 12.1 x 18.9
Bedroom 2
- Level: Second
- Area: 121.8 Square Feet
- Dimensions: 11.6 x 10.5
Bedroom 3
- Level: Second
- Area: 113.23 Square Feet
- Dimensions: 11.2 x 10.11
Dining room
- Level: Main
- Area: 112.22 Square Feet
- Dimensions: 11.1 x 10.11
Kitchen
- Level: Main
- Area: 147.63 Square Feet
- Dimensions: 11.1 x 13.3
Laundry
- Level: Main
- Area: 35.99 Square Feet
- Dimensions: 5.9 x 6.1
Living room
- Level: Main
- Area: 269.97 Square Feet
- Dimensions: 11.11 x 24.3
Other
- Description: Front Porch
- Level: Main
- Area: 170.28 Square Feet
- Dimensions: 25.8 x 6.6
Other
- Description: Deck
- Level: Main
- Area: 123.54 Square Feet
- Dimensions: 11.13 x 11.1
Heating
- Forced Air, Natural Gas
Cooling
- Ceiling Fan(s), Electric
Appliances
- Included: Disposal, Dishwasher, Electric Water Heater, Gas Oven, Gas Range, Refrigerator, Range Hood, Stainless Steel Appliance(s), Water Heater
- Laundry: Laundry Room
Features
- Ceiling Fan(s), Kitchen Island, Recessed Lighting, Walk-In Closet(s), Kitchen/Dining Room Combination, Bathtub/Shower Combination, Quartz Counters, Smooth Ceilings
- Flooring: Carpet, Hardwood, Tile
- Windows: Drapes, Window Coverings
Interior area
- Total structure area: 1,648
- Total interior livable area: 1,648 sqft
- Finished area above ground: 1,648
- Finished area below ground: 0
Property
Parking
- Total spaces: 4
- Parking features: Concrete, Driveway, On Street, Outside
- Uncovered spaces: 4
Features
- Levels: Two
- Stories: 2
- Entry location: Main
- Patio & porch: Covered, Deck, Front Porch
- Exterior features: Gas Grill, Fenced Yard
- Fencing: Back Yard,Wood
- Has view: Yes
- View description: Park/Greenbelt, Trees/Woods
Lot
- Size: 9,147 Square Feet
- Features: Back Yard, Few Trees, Front Yard, Level
Details
- Additional structures: Shed(s)
- Parcel number: 170319515397000 0035297
- Zoning: R-6
- Special conditions: Standard
Construction
Type & style
- Home type: SingleFamily
- Architectural style: Traditional,Transitional
- Property subtype: Single Family Residence
Materials
- Fiber Cement
- Foundation: Other
- Roof: Asphalt,Architectural Shingle
Condition
- Updated/Remodeled
- New construction: No
- Year built: 1984
- Major remodel year: 2010
Utilities & green energy
- Sewer: Public Sewer
- Water: Public
- Utilities for property: Cable Available, Electricity Connected, Natural Gas Connected, Sewer Connected, Water Connected
Community & HOA
Community
- Features: Park, Playground, Street Lights, Sidewalks
- Security: Smoke Detector(s)
HOA
- Has HOA: No
Location
- Region: Raleigh
Financial & listing details
- Price per square foot: $334/sqft
- Tax assessed value: $680,665
- Annual tax amount: $5,956
- Date on market: 6/15/2026
- Listing agreement: Exclusive Right To Sell
- Listing terms: Cash,Conventional,FHA,VA Loan
- Road surface type: Asphalt
Estimated market value
$539,700
$513,000 - $567,000
$2,082/mo
Price history
| Date | Event | Price |
|---|---|---|
| 7/23/2026 | Price change | $550,000-7.6%$334/sqft |
Source:  Doorify MLS #10174139 Report a problem Doorify MLS #10174139 Report a problem | ||
| 7/8/2026 | Price change | $595,000-4.8%$361/sqft |
Source: Doorify MLS #10174139 Report a problem | ||
| 6/19/2026 | Price change | $625,000-3.8%$379/sqft |
Source: Doorify MLS #10174139 Report a problem | ||
| 6/15/2026 | Listed for sale | $650,000+0.8%$394/sqft |
Source: Doorify MLS #10174139 Report a problem | ||
| 3/8/2025 | Listing removed | $645,000$391/sqft |
Source: Doorify MLS #10038315 Report a problem | ||
| 10/2/2024 | Listed for sale | $645,000$391/sqft |
Source: Doorify MLS #10038315 Report a problem | ||
| 9/23/2024 | Listing removed | $645,000$391/sqft |
Source: Doorify MLS #10038315 Report a problem | ||
| 9/12/2024 | Price change | $645,000-0.8%$391/sqft |
Source: Doorify MLS #10038315 Report a problem | ||
| 6/28/2024 | Listed for sale | $650,000+13%$394/sqft |
Source: Doorify MLS #10038315 Report a problem | ||
| 8/16/2022 | Sold | $575,000-4%$349/sqft |
Source: Public Record Report a problem | ||
| 7/13/2022 | Contingent | $599,000$363/sqft |
Source: Doorify MLS #2453722 Report a problem | ||
| 6/21/2022 | Price change | $599,000-6.7%$363/sqft |
Source: Doorify MLS #2453722 Report a problem | ||
| 6/5/2022 | Listed for sale | $642,000+229.2%$390/sqft |
Source: Doorify MLS #2453722 Report a problem | ||
| 9/29/2014 | Sold | $195,000-1.8%$118/sqft |
Source: Agent Provided Report a problem | ||
| 8/14/2014 | Listed for sale | $198,500+10.9%$120/sqft |
Source: Allen Tate Company #1965158 Report a problem | ||
| 3/31/2010 | Sold | $179,000$109/sqft |
Source: Public Record Report a problem | ||
Public tax history
| Year | Property taxes | Tax assessment |
|---|---|---|
| 2025 | $5,956 +0.4% | $680,666 |
| 2024 | $5,932 +62% | $680,666 +103.7% |
| 2023 | $3,662 +30.4% | $334,135 |
| 2022 | $2,807 +4% | $334,135 +21.4% |
| 2021 | $2,699 +1.8% | $275,287 |
| 2020 | $2,650 +27% | $275,287 +54.4% |
| 2019 | $2,086 | $178,300 |
| 2018 | $2,086 +11.3% | $178,300 |
| 2017 | $1,875 +2.1% | $178,300 |
| 2016 | $1,837 +16.7% | $178,300 +18.9% |
| 2015 | $1,573 +5.4% | $150,006 |
| 2014 | $1,493 | $150,006 |
| 2013 | -- | $150,006 |
| 2012 | -- | $150,006 |
| 2011 | -- | $150,006 |
Find assessor info on the county website
Monthly payment
Est. payment
Payment breakdown
Explore the cost of this home by adjusting the details. Changes won't be saved.Climate risks
Neighborhood: Southwest Raleigh
Nearby schools
Schools provided by the listing agent
- Elementary: Wake - Washington Elementary
- Middle: Wake - Ligon Middle
- High: Wake - William G Enloe High
Source: Doorify MLS. This data may not be complete. We recommend contacting the local school district to confirm school assignments for this home.
Similar homes
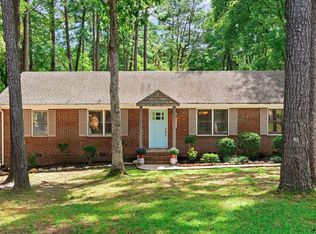
- $599,0003 bd3 ba1.7k sqft1700 Evergreen Ave, Raleigh, NC 27603For Sale
 MLS ID #10177837, Deborah Kaufman. Doorify MLS
 - $549,0003 bd2 ba1.4k sqft3405 Marietta Ct, Raleigh, NC 27612For Sale
 MLS ID #10191684, Todd Hofer. Doorify MLS
 - $550,0004 bd2 ba1.5k sqft1120 Shetland Ct, Raleigh, NC 27609For Sale
 MLS ID #10192139, Rebecca Ellis. Doorify MLS
 - $517,9003 bd2 ba1.8k sqft5917 Rock Service Station Rd, Raleigh, NC 27603For Sale
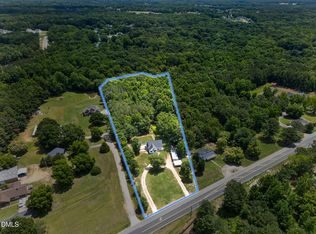 MLS ID #10172018, April Stephens. Doorify MLS
 - $535,0003 bd3 ba2k sqft2334 School Creek Pl, Raleigh, NC 27606For SaleMLS ID #10190127, David Wilson. Doorify MLS
- $545,0003 bd2 ba1.2k sqft1016 Mills St, Raleigh, NC 27608For SaleMLS ID #10180100, Nick Frade. Doorify MLS
- $615,0004 bd3 ba2.1k sqft5320 Cherrycrest Ct, Raleigh, NC 27609For SaleMLS ID #10191907, Rachel Goley Lowe. Doorify MLS
- $550,0003 bd2 ba2k sqft2504 Remington Rd, Raleigh, NC 27610For SaleMLS ID #10186549, Jennie Locklear. Doorify MLS
- $375,0003 bd2 ba1.4k sqft109 Blanchard St, Raleigh, NC 27603For SaleMLS ID #10176625, Alex Rivers. Doorify MLS
- $535,0003 bd2 ba1.5k sqft709 Dawnwood Ct, Raleigh, NC 27609For SaleMLS ID #10185449, Abbey Pope Williams. Doorify MLS
- $514,9993 bd2 ba1.2k sqft305 Freeman St, Raleigh, NC 27601For SaleMLS ID #10171046, Dimitrios Christie. Doorify MLS
- $585,0004 bd3 ba2.1k sqft1429 Falls Church Rd, Raleigh, NC 27609For SaleMLS ID #10189560, William Patrick. Doorify MLS
- $565,0003 bd3 ba1.9k sqft7912 Audubon Dr, Raleigh, NC 27615For SaleMLS ID #10185940, Lindsey Sigmon Ewing. Doorify MLS
- $525,0004 bd3 ba2.3k sqft637 Buck Jones Rd, Raleigh, NC 27606For SaleMLS ID #10154047, Jim Allen. Doorify MLS
- $490,0003 bd3 ba1.8k sqft1112 Stoneferry Ln, Raleigh, NC 27606For SaleMLS ID #10178804, Melissa Cetola. Doorify MLS
- $539,9004 bd3 ba2k sqft1725 Briarforest Pl, Raleigh, NC 27615For SaleMLS ID #10185360, KEVIN Van Zyl. Doorify MLS
- $450,0004 bd3 ba1.3k sqft2820 Willow Ct, Raleigh, NC 27610For SaleMLS ID #10184374, Tracy Nadine Dupler. Doorify MLS
- $515,0003 bd3 ba1.8k sqft2331 Twin Acres Road, Clayton, NC 27520For Sale
 MLS ID #100602781, Jaclyn Smith, HomeTowne Realty. Hive MLS
 - $495,0003 bd2 ba1.5k sqft4612 Radcliff Rd, Raleigh, NC 27609For SaleMLS ID #10175212, Suzie Smith. Doorify MLS
- $575,0004 bd3 ba2k sqft1505 E Jones St, Raleigh, NC 27610For SaleMLS ID #10163682, Linda Craft. Doorify MLS
