Skip main navigation
Sold for $355,000
  • $355,000

    27 Sunridge Lane #27, Cromwell, CT 06416

    3beds
    1,744sqft
    Condominium, Townhouse
    Built in 1988
    -- sqft lot
    $355,300 Zestimate®
    $204/sqft
    $2,725 Estimated rent

    Home value

    $355,300

    $338,000 - $373,000

    $2,725/mo

    Zestimate® history
    Loading
    Loading...

    Owner options

    List your home for rent

    $2,725/mo

    Rent Zestimate®

    Find your next renter with Zillow Rental Manager. Plus, with online applications, you can quickly screen prospective tenants – for free.

    Learn more

    $2,725/mo

    Rent Zestimate®

    Refinance and save

    $3,077/mo

    Est. payment

    Refinancing to a lower rate could help reduce your monthly payments and save thousands over the life of the loan.

    See today's rates

    $3,077/mo

    Est. payment

    Explore your selling options

    Work with a Zillow partner agent

    Leverage their expertise and Zillow's premium Showcase listings to get your home seen by more buyers.

    Get started

    List with your own agent

    Get your home in front of millions of buyers by listing it on Zillow.

    Learn how to do it

    Sell it yourself

    Take full control of how buyers see your home on Zillow by listing For Sale by Owner (FSBO).

    List your home

    What's special

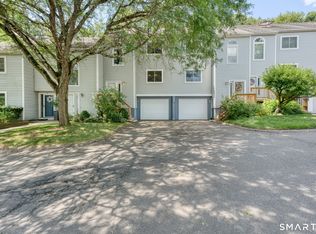
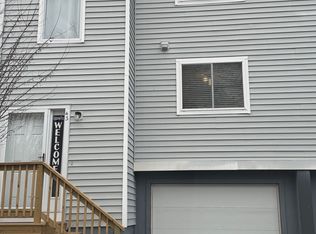
    Attached oversized garageModern cabinetryTwo spacious bedrooms
    *Multiple offers received. Offer deadline Monday, Aug 10th by 8pm* Tucked away at the rear of the complex, this desirable end-unit 3 bedroom townhouse offers exceptional privacy. It backs up to the woods and sits atop a hill with picturesque views. Enjoy the perfect blend of tranquility and convenience, just minutes from shopping, dining, and major highways. Inside, you'll find an updated kitchen with granite countertops and modern cabinetry that opens to the dining area and cozy living room with a fireplace. Sliders lead to your private and brand new deck -- the perfect spot to enjoy your morning coffee or unwind after a long day. The second floor features two spacious bedrooms and a full bath, while the finished third level gives you plenty of flexibility. Need a home office, guest room, workout space, playroom, or hobby area? It's ready for whatever fits your lifestyle. An attached oversized garage adds everyday convenience -- it's possible to fit 2 cars or use the space for additional storage.This condo with its sought-after location and thoughtful layout make it a home you won't want to miss!

    Zillow last checked:

    Listing updated:

    Listed by:

    The Miglietta Team at Berkshire Hathaway HomeServices New England Properties,

    Britt Miglietta (860)965-6428,

    Berkshire Hathaway NE Prop. 860-633-3674

    Bought with:

    Carrie Korenkiewicz, RES.0370738

    Berkshire Hathaway NE Prop.

    Source: Smart MLS,MLS#: 24197026MLS Logo

    Facts & features

    Interior

    Bedrooms & bathrooms
    • Bedrooms: 3
    • Bathrooms: 2
    • Full bathrooms: 1
    • 1/2 bathrooms: 1
    Primary bedroom
    • Level: Upper
    Bedroom
    • Level: Upper
    Bedroom
    • Level: Upper
    Dining room
    • Level: Main
    Kitchen
    • Features: Remodeled, Granite Counters
    • Level: Main
    Living room
    • Features: Fireplace
    • Level: Main
    Heating
    • Forced Air, Natural Gas
    Cooling
    • Central Air
    Appliances
    • Included: Oven/Range, Microwave, Refrigerator, Dishwasher, Disposal, Washer, Dryer, Gas Water Heater, Water Heater
    • Laundry: Upper Level
    Features
    • Wired for Data
    • Basement: Partial,Garage Access
    • Attic: None
    • Number of fireplaces: 1
    • Common walls with other units/homes: End Unit
    Interior area
    • Total structure area: 1,744
    • Total interior livable area: 1,744 sqft
    • Finished area above ground: 1,744

    Property

    Parking
    • Total spaces: 1
    • Parking features: Attached, Garage Door Opener
    • Attached garage spaces: 1
    Features
    • Stories: 3
    • Has private pool: Yes
    • Pool features: In Ground
    Lot
    • Features: Few Trees
    Details
    • Parcel number: 2383432
    • Zoning: R-15

    Construction

    Type & style
    • Home type: Condo
    • Architectural style: Townhouse
    • Property subtype: Condominium, Townhouse
    • Attached to another structure: Yes
    Materials
    • Vinyl Siding
    Condition
    • New construction: No
    • Year built: 1988

    Utilities & green energy

    • Sewer: Public Sewer
    • Water: Public

    Community & HOA

    Community
    • Features: Health Club, Library, Medical Facilities, Park, Playground, Pool, Shopping/Mall
    HOA
    • Has HOA: Yes
    • Amenities included: Clubhouse, Guest Parking, Playground, Pool, Management
    • Services included: Maintenance Grounds, Trash, Snow Removal, Pool Service
    • HOA fee: $425 monthly
    Location
    • Region: Cromwell

    Financial & listing details

    • Price per square foot: $204/sqft
    • Tax assessed value: $171,500
    • Annual tax amount: $5,280
    • Date on market: 8/8/2026

    Price history

    DateEventPrice
    9/14/2026Sold$355,000+18.4%$204/sqft
    Source: Smart MLS #24197026 Report a problem
    9/11/2026Pending sale$299,900$172/sqft
    Source: Smart MLS #24197026 Report a problem
    8/12/2026Contingent$299,900$172/sqft
    Source: Berkshire Hathaway HomeServices New England Properties #24197026 Report a problem
    8/8/2026Listed for sale$299,900+27.6%$172/sqft
    Source: Smart MLS #24197026 Report a problem
    12/23/2021Sold$235,000+2.2%$135/sqft
    Source: Smart MLS #170450501 Report a problem
    11/18/2021Pending sale$229,900$132/sqft
    Source: William Raveis Real Estate, Mortgage & Insurance #170450501 Report a problem
    11/15/2021Listed for sale$229,900$132/sqft
    Source: Smart MLS #170450501 Report a problem

    Public tax history

    Tax history is unavailable.

    Neighborhood: 06416

    Nearby schools

    GreatSchools rating
    Schools provided by the listing agent
    • High: Cromwell

    Source: Smart MLS. This data may not be complete. We recommend contacting the local school district to confirm school assignments for this home.

    Sell for more on Zillow
    Get a Zillow Showcase℠ listing at no additional cost and you could sell for .
    $355,300
    2% more
    +$7,106
    With Zillow Showcase(estimated)
    $362,406
    Sell for more on Zillow
    Get a Zillow Showcase℠ listing at no additional cost and you could sell for .
    $355,300
    2% more
    +$7,106
    With Zillow Showcase(estimated)
    $362,406