Skip main navigation
Sold for $550,000
  • $550,000

    27 Sunrise Hill Drive, West Hartford, CT 06107

    3beds
    1,781sqft
    Single Family Residence
    Built in 1950
    0.31 Acres Lot
    $656,400 Zestimate®
    $309/sqft
    $3,783 Estimated rent

    Home value

    $656,400

    $624,000 - $696,000

    $3,783/mo

    Zestimate® history
    Loading
    Loading...

    Owner options

    List your home for rent

    $3,783/mo

    Rent Zestimate®

    Find your next renter with Zillow Rental Manager. Plus, with online applications, you can quickly screen prospective tenants – for free.

    Learn more

    $3,783/mo

    Rent Zestimate®

    Refinance and save

    $4,016/mo

    Est. payment

    Refinancing to a lower rate could help reduce your monthly payments and save thousands over the life of the loan.

    See today's rates

    $4,016/mo

    Est. payment

    Explore your selling options

    Work with a Zillow partner agent

    Leverage their expertise and Zillow's premium Showcase listings to get your home seen by more buyers.

    Get started

    List with your own agent

    Get your home in front of millions of buyers by listing it on Zillow.

    Learn how to do it

    Sell it yourself

    Take full control of how buyers see your home on Zillow by listing For Sale by Owner (FSBO).

    List your home

    What's special

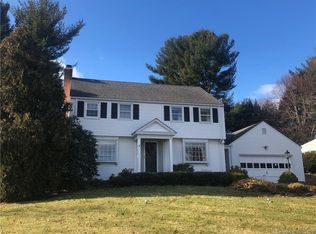
    Move right into this beautifully updated classic colonial home in West Hartford. Located walking distance to Duffy Elementary School and Sedgwick Middle School, this home has a large, sunny yard with a recently added stone patio and fire pit. Walk inside the newly added mud room with luxurious flooring and built ins. The kitchen and dining space includes modern touches like stainless steel appliances, new paint and granite countertops. The living room has newly added recessed lighting and a beautiful working wood fire place - a perfect spot for gathering. The office has new flooring and the large three season room was completely renovated in 2020 - with large windows that look out on the beautiful yard. Upstairs, there are two full baths (including one en suite) and three sizable bedrooms. An attic is great for incremental storage and includes a cedar closet. Travel downstairs to the newly finished basement - a perfect spot for a media room. This house mixes all the charm West Hartford is known for with modern updates.

    Zillow last checked:

    Listing updated:

    Listed by:

    Charles J. Lilley 860-305-4722,

    Century 21 AllPoints Realty 860-263-2121

    Bought with:

    Angelic Torres

    Century 21 Classic Homes

    Source: Smart MLS,MLS#: 24019749MLS Logo

    Facts & features

    Interior

    Bedrooms & bathrooms
    • Bedrooms: 3
    • Bathrooms: 3
    • Full bathrooms: 2
    • 1/2 bathrooms: 1
    Primary bedroom
    • Features: Full Bath, Hardwood Floor
    • Level: Upper
    • Area: 182.56 Square Feet
    • Dimensions: 16.3 x 11.2
    Bedroom
    • Features: Hardwood Floor
    • Level: Upper
    • Area: 126.63 Square Feet
    • Dimensions: 9.11 x 13.9
    Bedroom
    • Features: Hardwood Floor
    • Level: Upper
    • Area: 102.96 Square Feet
    • Dimensions: 10.4 x 9.9
    Dining room
    • Features: Hardwood Floor
    • Level: Main
    • Area: 115.14 Square Feet
    • Dimensions: 11.4 x 10.1
    Kitchen
    • Features: Breakfast Bar, Granite Counters, Hardwood Floor
    • Level: Main
    • Area: 116.85 Square Feet
    • Dimensions: 9.5 x 12.3
    Living room
    • Features: Fireplace, Hardwood Floor
    • Level: Main
    • Area: 235.04 Square Feet
    • Dimensions: 20.8 x 11.3
    Office
    • Features: Built-in Features
    • Level: Main
    • Area: 113.83 Square Feet
    • Dimensions: 12.11 x 9.4
    Other
    • Features: Built-in Features
    • Level: Main
    • Area: 74.37 Square Feet
    • Dimensions: 11.1 x 6.7
    Rec play room
    • Level: Lower
    • Area: 290.32 Square Feet
    • Dimensions: 19.1 x 15.2
    Sun room
    • Level: Main
    • Area: 111.41 Square Feet
    • Dimensions: 12.11 x 9.2
    Heating
    • Hot Water, Oil
    Cooling
    • Central Air
    Appliances
    • Included: Oven/Range, Microwave, Refrigerator, Dishwasher, Disposal, Washer, Dryer, Water Heater
    • Laundry: Main Level
    Features
    • Doors: Storm Door(s)
    • Windows: Storm Window(s)
    • Basement: Full,Partially Finished
    • Attic: Walk-up
    • Number of fireplaces: 1
    Interior area
    • Total structure area: 1,781
    • Total interior livable area: 1,781 sqft
    • Finished area above ground: 1,577
    • Finished area below ground: 204

    Property

    Parking
    • Total spaces: 2
    • Parking features: Attached, Garage Door Opener
    • Attached garage spaces: 2
    Features
    • Patio & porch: Enclosed, Porch, Patio
    • Fencing: Partial
    Lot
    • Size: 0.31 Acres
    • Features: Few Trees
    Details
    • Parcel number: 1909055
    • Zoning: R-10

    Construction

    Type & style
    • Home type: SingleFamily
    • Architectural style: Colonial
    • Property subtype: Single Family Residence
    Materials
    • Aluminum Siding
    • Foundation: Concrete Perimeter
    • Roof: Fiberglass
    Condition
    • New construction: No
    • Year built: 1950

    Utilities & green energy

    • Sewer: Public Sewer
    • Water: Public
    • Utilities for property: Cable Available
    Green energy
    • Energy efficient items: Doors, Windows

    Community & HOA

    Community
    • Features: Golf, Pool, Public Rec Facilities, Shopping/Mall
    HOA
    • Has HOA: No
    Location
    • Region: West Hartford

    Financial & listing details

    • Price per square foot: $309/sqft
    • Tax assessed value: $287,560
    • Annual tax amount: $12,178
    • Date on market: 7/24/2024

    Price history

    DateEventPrice
    7/22/2024Sold$550,000-4.2%$309/sqft
    Source: Smart MLS #24019749 Report a problem
    6/10/2024Pending sale$574,000$322/sqft
    Source: Smart MLS #24019749 Report a problem
    5/23/2024Listed for sale$574,000+46.1%$322/sqft
    Source: Smart MLS #24019749 Report a problem
    12/30/2019Sold$393,000+0.8%$221/sqft
    Source: Smart MLS #170250744 Report a problem
    11/11/2019Pending sale$390,000$219/sqft
    Source: Berkshire Hathaway HomeServices New England Properties #170250744 Report a problem
    11/8/2019Listed for sale$390,000+8%$219/sqft
    Source: Berkshire Hathaway NE Prop. #170250744 Report a problem
    6/5/2009Sold$361,000+29.4%$203/sqft
    Source: Smart MLS #G518660 Report a problem
    3/22/2002Sold$278,900$157/sqft
    Source: Public Record Report a problem

    Public tax history

    YearProperty taxesTax assessment
    2025$13,162 +8.1%$293,930 +2.2%
    2024$12,178 +3.5%$287,560
    2023$11,767 +0.6%$287,560
    2022$11,698 +2.1%$287,560 +6.4%
    2021$11,462 +8.3%$270,200 +6.7%
    2020$10,580 $253,120
    2019$10,580 +1.9%$253,120
    2018$10,378 -0.1%$253,120
    2017$10,388 +16.6%$253,120 +12.2%
    2016$8,911 $225,540
    Find assessor info on the county website

    Neighborhood: 06107

    Nearby schools

    GreatSchools rating
    Schools provided by the listing agent
    • Elementary: Louise Duffy
    • High: Conard

    Source: Smart MLS. This data may not be complete. We recommend contacting the local school district to confirm school assignments for this home.

    Sell for more on Zillow
    Get a Zillow Showcase℠ listing at no additional cost and you could sell for .
    $656,400
    2% more
    +$13,128
    With Zillow Showcase(estimated)
    $669,528
    Sell for more on Zillow
    Get a Zillow Showcase℠ listing at no additional cost and you could sell for .
    $656,400
    2% more
    +$13,128
    With Zillow Showcase(estimated)
    $669,528