Skip main navigation
Off market
  • $959,900

    27 Sunset Dr, Ossining, NY 10562

    3beds
    2,900sqft
    SingleFamily
    Built in 1955
    0.53 Acres Lot
    $959,900 Zestimate®
    $331/sqft
    $5,366 Estimated rent

    Home value

    $959,900

    $893,000 - $1.04M

    $5,366/mo

    Zestimate® history
    Loading
    Loading...

    Owner options

    List your home for rent

    $5,366/mo

    Rent Zestimate®

    Find your next renter with Zillow Rental Manager. Plus, with online applications, you can quickly screen prospective tenants – for free.

    Learn more

    $5,366/mo

    Rent Zestimate®

    Refinance and save

    $6,327/mo

    Est. payment

    Refinancing to a lower rate could help reduce your monthly payments and save thousands over the life of the loan.

    See today's rates

    $6,327/mo

    Est. payment

    Explore your selling options

    Work with a Zillow partner agent

    Leverage their expertise and Zillow's premium Showcase listings to get your home seen by more buyers.

    Get started

    List with your own agent

    Get your home in front of millions of buyers by listing it on Zillow.

    Learn how to do it

    Sell it yourself

    Take full control of how buyers see your home on Zillow by listing For Sale by Owner (FSBO).

    List your home

    What's special

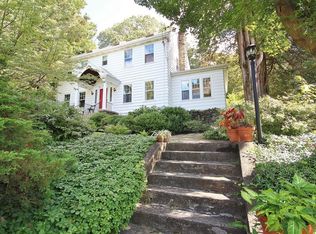
    Completely renovated in 2006 incl. plumbing, electric, roof, siding, deck, kitchen, baths + more! This spacious 3 BR / 3 bath ranch on beautiful Sunset Dr is move in ready. The gourmet kitchen offers granite counters, custom cabinetry, center island, radiant heat floor, large dining area and SGD to deck overlooking beautiful property. Enjoy the spacious living room with wood burning fireplace, gleaming wood floor and picture window. The master bedroom has large closets + a gorgeous master bath with radiant heat floor. 2 add'l bedrooms + hall bath complete the main level. When you enter the lower level you will be amazed by the size and layout. Great for entertaining or extended family / in-law. Huge family room with wet bar/ summer kitchen, full bath, wood burning fireplace, SGD to patio, mudroom with built in, finished laundry rm and office / possible 4th bedroom. Beautiful shrubs, lighting, stonework, fire pit and fencing plus so much more! Wired for generator. Quality throughout!

    This property is off market, which means it's not currently listed for sale or rent on Zillow. This may be different from what's available on other websites or public sources.

    Facts & features

    Interior

    Bedrooms & bathrooms
    • Bedrooms: 3
    • Bathrooms: 3
    • Full bathrooms: 3
    Heating
    • Baseboard, Radiant, Oil
    Cooling
    • Central
    Appliances
    • Included: Dishwasher, Dryer, Microwave, Range / Oven, Refrigerator, Washer
    Features
    • Ceiling Fan(s), Wet Bar, Granite Countertops, Eat-in Kitchen, Hardwood Floors As Seen, Master Bath, Dishwasher, Dryer, Light Fixtures, Microwave, Refrigerator, Shades/Blinds, Washer, Chandelier, 1st Fl Master Bedroom, 1st Floor Bedrm, Walk Out Basement, Alarm System, Sprinkler Lawn Sys, Second Refrigerator, Second Dishwasher
    • Flooring: Hardwood
    • Basement: Finished
    • Has fireplace: Yes
    Interior area
    • Structure area source: Municipality
    • Total interior livable area: 2,900 sqft

    Property

    Features
    • Patio & porch: Patio
    • Exterior features: Other
    • Fencing: Fenced Yard
    Lot
    • Size: 0.53 Acres
    • Land development status: Actual
    Details
    • Parcel number: 554200900957

    Construction

    Type & style
    • Home type: SingleFamily
    • Architectural style: Ranch
    Materials
    • concrete
    • Roof: Other
    Condition
    • Actual
    • Year built: 1955
    • Major remodel year: 2006

    Utilities & green energy

    • Sewer: Municipal
    • Water: Municipal

    Community & neighborhood

    Location
    • Region: Ossining

    Other

    Other facts
    • Heating: Radiant, Hot Water, Oil Above Ground, Base Board
    • Appliances: Dishwasher, Range/Oven, Refrigerator, Built-in Microwave, Washer/Dryer
    • FireplaceYN: true
    • InteriorFeatures: Ceiling Fan(s), Wet Bar, Granite Countertops, Eat-in Kitchen, Hardwood Floors As Seen, Master Bath, Dishwasher, Dryer, Light Fixtures, Microwave, Refrigerator, Shades/Blinds, Washer, Chandelier, 1st Fl Master Bedroom, 1st Floor Bedrm, Walk Out Basement, Alarm System, Sprinkler Lawn Sys, Second Refrigerator, Second Dishwasher
    • Basement: Finished, Full, Walk-Out Access
    • ArchitecturalStyle: Ranch
    • ExteriorFeatures: Deck, Patio, Fenced Yard
    • HeatingYN: true
    • CoolingYN: true
    • Flooring: Hardwood
    • PatioAndPorchFeatures: Patio
    • FireplacesTotal: 2
    • RoomsTotal: 2
    • ElevationUnits: Feet
    • FarmLandAreaUnits: Square Feet
    • SeniorCommunityYN: 0
    • BuildingAreaSource: Municipality
    • LivingAreaSource: Municipality
    • LotDimensionsSource: Municipality
    • LotSizeSource: Municipality
    • StoriesTotal: 2.00
    • ParkingFeatures: Driveway
    • YearBuiltEffective: 2006
    • YearBuiltDetails: 1955
    • Skirt: Other
    • Cooling: Central Air
    • RoadSurfaceType: Public
    • Fencing: Fenced Yard
    • BuildingFeatures: Patio, Alarm System
    • DevelopmentStatus: Actual
    • PropertyCondition: Actual
    • ConstructionMaterials: Other/See Remarks, Hardiplank
    • Sewer: Municipal
    • WaterSource: Municipal
    • Road surface type: Public

    Price history

    DateEventPrice
    11/21/2019Sold$544,000+3.6%$188/sqft
    Source: OneKey® MLS as distributed by MLS GRID #H4979335 Report a problem
    10/8/2019Pending sale$525,000$181/sqft
    Source: Better Homes and Gardens Rand Realty #4979335 Report a problem
    9/27/2019Price change$525,000-4.4%$181/sqft
    Source: Better Homes and Gardens Rand Realty #4979335 Report a problem
    7/29/2019Listed for sale$549,000+2.6%$189/sqft
    Source: BHG Rand Realty #4979335 Report a problem
    7/17/2015Sold$535,000$184/sqft
    Source: OneKey® MLS as distributed by MLS GRID #H4509728 Report a problem
    4/18/2015Listing removed$535,000$184/sqft
    Source: William Raveis Legends Realty Group LLC #4509728 Report a problem
    3/14/2015Listed for sale$535,000+62.1%$184/sqft
    Source: William Raveis Legends Realty #4509728 Report a problem
    12/28/2001Sold$330,000$114/sqft
    Source: Public Record Report a problem

    Public tax history

    YearProperty taxesTax assessment
    2025-- $688,200 -2.4%
    2024-- $705,300 +6.9%
    2023-- $659,700 +11.8%
    2022-- $590,000 +10%
    2021-- $536,300
    2020-- $536,300 -0.3%
    2019-- $537,900
    2018-- $537,900 +1%
    2017-- $532,700 +3%
    2016-- $517,200 +1639.9%
    2015$14,470 $29,725
    2014$14,470 $29,725
    2013$14,470 $29,725
    2012-- $29,725
    2011-- $29,725
    2010-- $29,725
    2009-- $29,725
    2008-- $29,725
    2007-- $29,725
    2006-- $29,725 +21.8%
    2005-- $24,400
    2004-- $24,400
    2003-- $24,400
    2002-- $24,400
    2001-- $24,400
    2000-- $24,400
    1999-- $24,400

    Find assessor info on the county website

    Neighborhood: Spring Valley

    Nearby schools

    GreatSchools rating
    Schools provided by the listing agent
    • Elementary: OSSINING
    • Middle: ANNE M. DORNER
    • High: OSSINING
    • District: OSSINING

    Source: The MLS. This data may not be complete. We recommend contacting the local school district to confirm school assignments for this home.

    Get a cash offer in 3 minutes
    Find out how much your home could sell for in as little as 3 minutes with a no-obligation cash offer.
    Estimated market value
    $959,900
    Get a cash offer in 3 minutes
    Find out how much your home could sell for in as little as 3 minutes with a no-obligation cash offer.
    Estimated market value
    $959,900