Skip main navigation
Sold for $600,000
  • $600,000

    27 Surrey Ln, Holden, MA 01520

    4beds
    1,944sqft
    Single Family Residence
    Built in 1964
    0.69 Acres Lot
    $653,300 Zestimate®
    $309/sqft
    $3,817 Estimated rent

    Home value

    $653,300

    $621,000 - $686,000

    $3,817/mo

    Zestimate® history
    Loading
    Loading...

    Owner options

    List your home for rent

    $3,817/mo

    Rent Zestimate®

    Find your next renter with Zillow Rental Manager. Plus, with online applications, you can quickly screen prospective tenants – for free.

    Learn more

    $3,817/mo

    Rent Zestimate®

    Refinance and save

    $3,835/mo

    Est. payment

    Refinancing to a lower rate could help reduce your monthly payments and save thousands over the life of the loan.

    See today's rates

    $3,835/mo

    Est. payment

    Explore your selling options

    Work with a Zillow partner agent

    Leverage their expertise and Zillow's premium Showcase listings to get your home seen by more buyers.

    Get started

    List with your own agent

    Get your home in front of millions of buyers by listing it on Zillow.

    Learn how to do it

    Sell it yourself

    Take full control of how buyers see your home on Zillow by listing For Sale by Owner (FSBO).

    List your home

    What's special

    Beautiful brick fireplaceAdditional living spaceLarge bay windowSpacious bedroomsQuartz countertopsHickory hardwood flooringNewly renovated kitchen
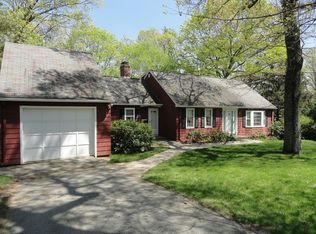
    Must see spectacular colonial in Holden Center is ready for its new owner. Four spacious bedrooms, 2.5 bathrooms which includes the master with fireplace and it's own full bath. The kitchen invites "the chef within you" with the newly renovated kitchen which boasts hickory hardwood flooring, quartz countertops, all new stainless steel appliances. Dining room with a beautiful brick fireplace; Sun filled living room with large bay window, a walk-out heated basement ready to be finished for additional living space; Gorgeous private back yard, two car garage and a large 3 season screened in porch. All windows have been updated to Harvey vinyl (upstairs) and Harvey Majestic (downstairs). Walking distance to town center - cafes, restaurants, etc. Come make this house your new home. Showings Start Thursday 5/25 from 5:30 - 7:30 then Saturday 5/27 from 11:00 - 1:00

    Zillow last checked:

    Listing updated:

    Listed by:

    Richard Fields 508-963-8670,

    A-1 Realty of MA LLC 508-868-4662,

    Richard Fields 508-963-8670

    Bought with:

    Shannon Jenkins

    RE/MAX Realty Experts

    Source: MLS PIN,MLS#: 73115512

    Facts & features

    Interior

    Bedrooms & bathrooms
    • Bedrooms: 4
    • Bathrooms: 3
    • Full bathrooms: 2
    • 1/2 bathrooms: 1
    Primary bedroom
    • Level: Second
    Bedroom 2
    • Level: Second
    Bedroom 3
    • Level: Second
    Bedroom 4
    • Level: Second
    Bathroom 1
    • Level: First
    Bathroom 2
    • Level: Second
    Bathroom 3
    • Level: Second
    Dining room
    • Level: First
    Kitchen
    • Level: First
    Living room
    • Level: First
    Heating
    • Baseboard, Oil
    Cooling
    • None
    Appliances
    • Included: Water Heater, Range, Dishwasher, Microwave, Refrigerator, Washer, Dryer
    • Laundry: In Basement
    Features
    • Flooring: Tile, Vinyl, Hardwood, Stone / Slate
    • Doors: Insulated Doors, Storm Door(s)
    • Windows: Insulated Windows, Storm Window(s)
    • Basement: Full,Walk-Out Access,Interior Entry,Concrete
    • Number of fireplaces: 2
    Interior area
    • Total structure area: 1,944
    • Total interior livable area: 1,944 sqft

    Property

    Parking
    • Total spaces: 7
    • Parking features: Attached, Under, Paved Drive, Off Street, Paved
    • Attached garage spaces: 2
    • Uncovered spaces: 5
    Features
    • Patio & porch: Porch - Enclosed
    • Exterior features: Porch - Enclosed
    Lot
    • Size: 0.69 Acres
    • Features: Wooded, Level
    Details
    • Parcel number: M:160 B:46,1540900
    • Zoning: R20

    Construction

    Type & style
    • Home type: SingleFamily
    • Architectural style: Colonial
    • Property subtype: Single Family Residence
    Materials
    • Frame
    • Foundation: Concrete Perimeter
    • Roof: Shingle
    Condition
    • Year built: 1964

    Utilities & green energy

    • Electric: Circuit Breakers
    • Sewer: Public Sewer
    • Water: Public
    • Utilities for property: for Electric Range

    Community & neighborhood

    Community
    • Community features: Shopping, Park, Walk/Jog Trails, Bike Path, Highway Access, House of Worship, Public School
    Location
    • Region: Holden

    Other

    Other facts
    • Listing terms: Contract
    • Road surface type: Paved

    Price history

    DateEventPrice
    8/11/2023Sold$600,000+1.9%$309/sqft
    Source: MLS PIN #73115512 Report a problem
    7/3/2023Contingent$589,000$303/sqft
    Source: MLS PIN #73115512 Report a problem
    6/9/2023Price change$589,000-5.8%$303/sqft
    Source: MLS PIN #73115512 Report a problem
    5/24/2023Listed for sale$625,000+71.2%$322/sqft
    Source: MLS PIN #73115512 Report a problem
    7/19/2019Sold$365,000-1.3%$188/sqft
    Source: Public Record Report a problem
    6/5/2019Pending sale$369,900$190/sqft
    Source: Coldwell Banker Residential Brokerage - Worcester #72494459 Report a problem
    6/1/2019Price change$369,900-2.6%$190/sqft
    Source: Coldwell Banker Residential Brokerage - Worcester #72494459 Report a problem
    5/6/2019Listed for sale$379,900$195/sqft
    Source: Coldwell Banker Residential Brokerage - Worcester - Park Ave. #72494459 Report a problem

    Public tax history

    YearProperty taxesTax assessment
    2025$6,865 +10.6%$495,300 +13%
    2024$6,205 +7.2%$438,500 +13.6%
    2023$5,786 +6.7%$386,000 +17.9%
    2022$5,422 +2.7%$327,400 +7.9%
    2021$5,279 +3.6%$303,400 +1.2%
    2020$5,098 +1.8%$299,900 +4.5%
    2019$5,010 +4.4%$287,100 +5.3%
    2018$4,800 +3.6%$272,600 +3.5%
    2017$4,633 +7.8%$263,400 +5.7%
    2016$4,297 $249,100

    Find assessor info on the county website

    Neighborhood: 01520

    Nearby schools

    GreatSchools rating
    Schools provided by the listing agent
    • Elementary: Mayo
    • Middle: Mount View

    Source: MLS PIN. This data may not be complete. We recommend contacting the local school district to confirm school assignments for this home.

    Get a cash offer in 3 minutes
    Find out how much your home could sell for in as little as 3 minutes with a no-obligation cash offer.
    Estimated market value
    $653,300
    Get a cash offer in 3 minutes
    Find out how much your home could sell for in as little as 3 minutes with a no-obligation cash offer.
    Estimated market value
    $653,300