Skip main navigation
Active under contract
  • Listed by: EXP Realty • Tripp Cox
    $785,000

    27 Susannahs Crossing, Dover, NH 03820

    4beds
    2,424sqft
    : 
    Loading
    Get pre-qualified
    Single Family Residence
    Built in 2005
    0.65 Acres Lot
    $-- Zestimate®
    $324/sqft
    $-- HOA

    What's special

    Cozy gas fireplaceThree-car garageQuiet streetHardwood flooringFreshly painted deckFully fenced backyardIrrigation system
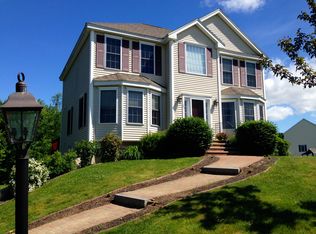
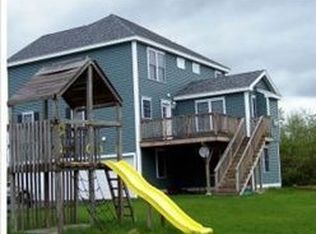
    Welcome to 27 Susannah's Crossing, where there's room for everything—and everyone. Tucked away on a quiet street in one of Dover's sought-after neighborhoods, this thoughtfully maintained home offers the perfect blend of comfortable living, practical space, and backyard enjoyment. Inside, you'll find a bright, open-concept layout featuring hardwood flooring, vaulted ceilings, and a cozy gas fireplace that creates a warm and inviting centerpiece for the main living area. The kitchen is designed for both everyday living and entertaining, offering stainless steel appliances, abundant cabinetry, and a spacious center island where family and friends naturally gather. The flexible floor plan provides room to grow, work, and play, with generously sized bedrooms, a spacious primary suite with a walk-in closet and private bath, and a finished lower-level bonus space ideal for a home office, gym, media room, playroom, or hobby area. Outside is where this home really shines. The freshly painted deck overlooks a fully fenced backyard that's ready for summer cookouts, evening fires, backyard games, and four-legged family members who deserve a little room to roam. Whether you're hosting friends, tossing a ball for the dog, or simply enjoying a quiet evening outdoors, this yard is built to be used and enjoyed. Additional highlights include an irrigation system, a Tesla solar panel system to help offset energy costs, and a three-car garage offering exceptional space for vehicles, tools, storage, outdoor gear, or that workshop you've always wanted. Conveniently located just minutes from downtown Dover, shopping, dining, schools, and major commuter routes, 27 Susannah's Crossing combines neighborhood charm with the space and features that make a house truly feel like home. Move in, spread out, and start making memories! All offers due by 6/22 at 12pm
    24 days
    |
    585
    |
    42
    |

    Zillow last checked:

    Listing updated:

    Listed by:

    Tripp Cox,

    EXP Realty Cell:203-856-3842

    Source: PrimeMLS,MLS#: 5095114MLS Logo

      Facts & features

      Interior

      Bedrooms & bathrooms
      • Bedrooms: 4
      • Bathrooms: 3
      • Full bathrooms: 2
      • 1/2 bathrooms: 1
      Heating
      • Forced Air
      Cooling
      • Central Air
      Appliances
      • Included: Dishwasher, Dryer, Microwave, Gas Range, Refrigerator, Washer, Gas Stove, Natural Gas Water Heater
      • Laundry: 1st Floor Laundry
      Features
      • Dining Area, Kitchen Island, Vaulted Ceiling(s), Walk-In Closet(s), Bidet
      • Flooring: Hardwood, Tile, Wood
      • Windows: Window Treatments
      • Basement: Climate Controlled,Concrete,Concrete Floor,Full,Walkout,Exterior Entry,Walk-Out Access
      • Attic: Pull Down Stairs
      • Number of fireplaces: 1
      • Fireplace features: Gas, 1 Fireplace
      Interior area
      • Total structure area: 3,524
      • Total interior livable area: 2,424 sqft
      • Finished area above ground: 2,424
      • Finished area below ground: 0

      Property

      Parking
      • Total spaces: 3
      • Parking features: Paved, Driveway, Off Street, Parking Spaces 1 - 10
      • Garage spaces: 3
      • Has uncovered spaces: Yes
      Accessibility
      • Accessibility features: 1st Floor 1/2 Bathroom, 1st Floor Hrd Surfce Flr, Hard Surface Flooring, 1st Floor Laundry
      Features
      • Levels: Two
      • Stories: 2
      • Exterior features: Deck
      • Fencing: Partial
      Lot
      • Size: 0.65 Acres
      • Features: Landscaped, Subdivided, Neighborhood
      Details
      • Parcel number: DOVRMF0023BAL41
      • Zoning description: R-40

      Construction

      Type & style
      • Home type: SingleFamily
      • Architectural style: Colonial
      • Property subtype: Single Family Residence
      Materials
      • Wood Frame, Vinyl Siding
      • Foundation: Concrete, Poured Concrete
      • Roof: Architectural Shingle
      Condition
      • New construction: No
      • Year built: 2005

      Utilities & green energy

      • Electric: 200+ Amp Service
      • Sewer: Public Sewer
      • Utilities for property: Cable

      Community & HOA

      Community
      • Security: Smoke Detector(s)
      • Subdivision: Ezra Green's Farm
      HOA
      • Has HOA: Yes
      • Amenities included: Playground
      • Services included: HOA Fee
      • Additional fee info: Fee: $200
      Location
      • Region: Dover

      Financial & listing details

      • Price per square foot: $324/sqft
      • Tax assessed value: $666,900
      • Annual tax amount: $13,125
      • Date on market: 6/17/2026
      • Road surface type: Paved

        Estimated market value

        Not available

        Estimated sales range

        Not available

        $4,216/mo

        Price history

        DateEventPrice
        6/23/2026Contingent$785,000$324/sqft
        Source: eXp Realty #5095114 Report a problem
        6/17/2026Listed for sale$785,000+91.9%$324/sqft
        Source: PrimeMLS #5095114 Report a problem
        7/12/2019Sold$409,000$169/sqft
        Source: PrimeMLS #4737884 Report a problem
        5/6/2019Price change$409,000-3.8%$169/sqft
        Source: Keller Williams Coastal Realty #4737884 Report a problem
        2/26/2019Listed for sale$425,000+13.3%$175/sqft
        Source: Keller Williams Coastal Realty #4737884 Report a problem
        9/8/2004Sold$375,000$155/sqft
        Source: Public Record Report a problem

        Public tax history

        YearProperty taxesTax assessment
        2024$12,118 +5.4%$666,900 +8.5%
        2023$11,495 +2.3%$614,700 +8.5%
        2022$11,235 +6.5%$566,300 +16.5%
        2021$10,546 +2.8%$486,000 +17.8%
        2020$10,256 +0.1%$412,700 +1.4%
        2019$10,250 +4.4%$406,900 +3.2%
        2018$9,821 +1.9%$394,100 +5.8%
        2017$9,634 +5.7%$372,400 +7.4%
        2016$9,115 +3.4%$346,700 +4.6%
        2015$8,819 +7.7%$331,400 +1.6%
        2011$8,192 +5.8%$326,100
        2010$7,745 +4%$326,100 -7.6%
        2008$7,450 $353,100
        Find assessor info on the county website

        Monthly payment

        Est. payment

        Payment breakdown

        Explore the cost of this home by adjusting the details. Changes won't be saved.
        All calculations are estimates and provided by Zillow, Inc. for informational purposes only. Actual amounts may vary.
        HOA fees may include property taxes on listings classified as Co-Ops. Contact the listing agent and/or owner for fee details.
        Mortgage interest rates are dependent on a number of factors, including credit score, down payment, and repayment length. Interest rate data provided by Zillow Group Marketplace, Inc. as of 1/1/1970 from various mortgage lenders with which we have lead or other similar arrangements; the Estimated Payment is an average of those rates.
        See how much you could borrow to make a competitive offer.

        Climate risks

        Neighborhood: 03820

        Getting around

        3 / 100
        Car-Dependent
        23 / 100
        Somewhat Bikeable

        Nearby schools

        GreatSchools rating
        Schools provided by the listing agent
        • Elementary: Woodman Park Elementary School
        • Middle: Dover Middle School
        • High: Dover High School
        • District: Dover

        Source: PrimeMLS. This data may not be complete. We recommend contacting the local school district to confirm school assignments for this home.

        A local agent can set up tours, give advice and negotiate with sellers.

        A local lender can help you make sure your offer is ready when you are.

        Browse local experts