Welcome home to this charming and beautifully maintained 3-bedroom, 2.5-bath townhouse in Dallas! The inviting open-concept layout offers a seamless flow between the living, dining, and kitchen areas, creating a comfortable space for both everyday living and entertaining. Upstairs, you'll find a true primary suite complete with its own private bath, along with two additional bedrooms. An attached one-car garage adds convenience and additional storage. Major improvements offer added peace of mind, including a new roof, gutters, and skylight in 2026, plus a new heating and HVAC system in 2025. Thoughtfully cared for and move-in ready, this home combines comfort, functionality, and low-maintenance living.
Pending
Price cut: $8K (9/13)
$242,000
27 Susquehanna Ave, Dallas, PA 18612
3beds
1,430sqft
Townhouse
Built in ----
7,405 Square Feet Lot
$238,500 Zestimate®
$169/sqft
$-- HOA
What's special
Attached one-car garageInviting open-concept layout
- 52 days
- 297
- 11
Likely to sell faster than
Zillow last checked:
Listing updated:
Listed by:
Team Jesicca Skoloda 570-237-0463,
eXp NEPA 888-397-7352,
Shilo Coccodrilli 570-262-2439,
eXp NEPA
Source: Luzerne County AOR,MLS#: 26-4364
Facts & features
Interior
Bedrooms & bathrooms
- Bedrooms: 3
- Bathrooms: 3
- Full bathrooms: 2
- 1/2 bathrooms: 1
Primary bedroom
- Description: W/W Carpet * Ceiling Fan * WIC (5.10x5.8)
- Level: Second
- Area: 254.88 Square Feet
- Dimensions: 14.4 x 17.7
Bedroom 2
- Description: W/W Carpet * WIC
- Level: Second
- Area: 131 Square Feet
- Dimensions: 10 x 13.1
Bedroom 3
- Description: W/W Carpet * Skylight * Vaulted Ceilings
- Level: Second
- Area: 110.74 Square Feet
- Dimensions: 9.8 x 11.3
Half bathroom
- Description: Ordinary
- Level: First
- Area: 19.27 Square Feet
- Dimensions: 4.7 x 4.09
Full bathroom
- Description: Ordinary
- Level: Second
- Area: 34.79 Square Feet
- Dimensions: 7.1 x 4.9
Full bathroom
- Description: Ordinary
- Level: Second
- Area: 29.18 Square Feet
- Dimensions: 7.1 x 4.11
Dining room
- Description: Wood look floors * Bright Natural Light
- Level: First
- Area: 128.31 Square Feet
- Dimensions: 14.1 x 9.1
Kitchen
- Description: Ordinary
- Level: First
- Area: 95.55 Square Feet
- Dimensions: 11.11 x 8.6
Living room
- Description: Wood look floors * Open Concept to Dining
- Level: First
- Area: 361.34 Square Feet
- Dimensions: 20.3 x 17.8
Other
- Description: Garage
- Level: First
- Area: 245.42 Square Feet
- Dimensions: 22.11 x 11.1
Heating
- Natural Gas, Forced Air
Cooling
- Central Air
Features
- Ceiling Fan(s)
- Windows: Skylight(s)
- Basement: Concrete
Interior area
- Total structure area: 1,430
- Total interior livable area: 1,430 sqft
- Finished area above ground: 1,430
- Finished area below ground: 0
Property
Parking
- Total spaces: 1
- Parking features: Garage Door Opener, Private
- Garage spaces: 1
Features
- Levels: Two
Lot
- Size: 7,405 Square Feet
- Dimensions: 50X150
Details
- Parcel number: 11D8SW4003005
- Zoning: Residential
- Zoning description: Residential
Construction
Type & style
- Home type: Townhouse
- Property subtype: Townhouse
Materials
- Vinyl Siding
Condition
- Very Good
- New construction: No
Utilities & green energy
- Sewer: Public Sewer
- Water: Public
Community & HOA
Location
- Region: Dallas
Financial & listing details
- Price per square foot: $169/sqft
- Tax assessed value: $157,700
- Annual tax amount: $3,467
- Date on market: 8/27/2026
- Inclusions: Washer, dryer, stove, refrigerator, dishwasher, microwave (not working) all sold as is.
- Exclusions: All personal property.
Estimated market value
$238,500
$227,000 - $250,000
$1,856/mo
Price history
| Date | Event | Price |
|---|---|---|
| 9/25/2026 | Pending sale | $242,000$169/sqft |
Source: Luzerne County AOR #26-4364 Report a problem | ||
| 9/13/2026 | Price change | $242,000-3.2%$169/sqft |
Source: Luzerne County AOR #26-4364 Report a problem | ||
| 8/27/2026 | Listed for sale | $250,000+61.3%$175/sqft |
Source: Luzerne County AOR #26-4364 Report a problem | ||
| 12/6/2012 | Sold | $155,000-4.3%$108/sqft |
Source: Public Record Report a problem | ||
| 9/22/2012 | Listed for sale | $162,000+33.9%$113/sqft |
Source: Lewith & Freeman, Kingston #12-3644 Report a problem | ||
| 6/22/2001 | Sold | $121,000$85/sqft |
Source: Agent Provided Report a problem | ||
Public tax history
| Year | Property taxes | Tax assessment |
|---|---|---|
| 2023 | $3,467 +0.8% | $157,700 |
| 2022 | $3,438 | $157,700 |
| 2021 | $3,438 +4.2% | $157,700 |
| 2020 | $3,299 | $157,700 |
| 2019 | $3,299 +1% | $157,700 |
| 2018 | $3,267 | $157,700 |
| 2017 | -- | $157,700 |
| 2016 | -- | $157,700 |
| 2015 | $2,743 | $157,700 |
| 2014 | $2,743 | $157,700 |
| 2013 | -- | $157,700 |
| 2012 | -- | $157,700 |
| 2011 | -- | $157,700 |
| 2010 | -- | $157,700 |
| 2009 | -- | $157,700 +1779.6% |
| 2008 | -- | $8,390 |
| 2007 | -- | $8,390 |
| 2006 | -- | $8,390 |
| 2005 | -- | $8,390 |
| 2004 | -- | $8,390 |
| 2003 | -- | $8,390 |
| 2002 | -- | $8,390 |
| 2000 | -- | $8,390 |
Find assessor info on the county website
Monthly payment
Est. payment
Payment breakdown
Explore the cost of this home by adjusting the details. Changes won't be saved.Climate risks
Neighborhood: 18612


Similar homes
- $240,0004 bd2 ba1.5k sqft81 Susquehanna Ave, Dallas, PA 18612For Sale
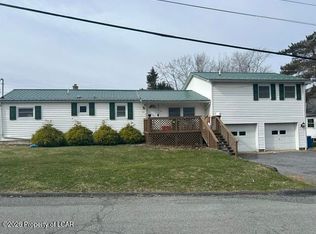 MLS ID #26-3420, Christi Skiro, Antonik & Associates, Inc. Nanticoke. Luzerne County AOR
- $229,0003 bd1 ba1.3k sqft101 Ridge St, Shavertown, PA 18708For Sale
 MLS ID #26-4615, Daniel David, Button Real Estate. Luzerne County AOR
- $239,0003 bd2 ba1.4k sqft19 Lionel Dr, Swoyersville, PA 18704For Sale
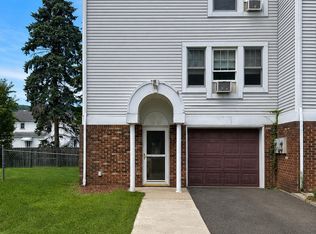 MLS ID #26-4398, Daniel David, Button Real Estate. Luzerne County AOR
- $256,9003 bd1 ba1.2k sqft355 Kunkle Rd, Harveys Lake, PA 18618For Sale
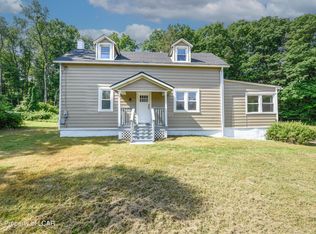 MLS ID #26-3183, Michael Nastasiak, Keller Williams Real Estate, Kingston. Luzerne County AOR
- $235,0004 bd1 ba1.4k sqft642 Bodle Rd, Wyoming, PA 18644For Sale
 MLS ID #SC260510, MICHELLE VALVANO, CLASSIC PROPERTIES. GSBR as distributed by MLS GRID
