Charming historical home with timeless character and modern comforts.
Step into timeless elegance with this beautifully preserved historic home featuring high ceilings, rich hardwood floors and exquisite detailed hardware and woodwork throughout.
A grand foyer welcomes you with an impressive entrance that sets the tone for the character found in every room.
This home features classic pocket doors, bay window and elegant french doors creating a flexible living space filled with natural light.
Enjoy a relaxing morning or peaceful evening on the inviting porch. Inside you will find spacious closets that provide ample storage while maintaining the home's classic design.
Addition features include a one car garage and generously sized rooms, boasting 5 bedrooms and 4 bathrooms, blending historic beauty with everyday functionality.
This is a rare opportunity to own a historic home that offers character, space and timeless architectural details that are hard to find in modern construction.
Location is close to parks, recreation, hospital, downtown and nearby riverfront access.
Active
Price cut: $1K (9/21)
$304,900
27 Swan Street, Calais, ME 04619
5beds
3,032sqft
Single Family Residence
Built in 1898
0.28 Acres Lot
$-- Zestimate®
$101/sqft
$-- HOA
What's special
One car garageModern comfortsHigh ceilingsClassic pocket doorsRich hardwood floorsElegant french doorsBay window
- 181 days
- 585
- 62
Zillow last checked:
Listing updated:
Listed by:
Better Homes & Gardens Real Estate/The Masiello Group
Source: Maine Listings,MLS#: 1656911
Facts & features
Interior
Bedrooms & bathrooms
- Bedrooms: 5
- Bathrooms: 4
- Full bathrooms: 4
Bedroom 1
- Features: Walk-In Closet(s)
- Level: Third
Bedroom 2
- Features: Built-in Features, Closet
- Level: Third
Bedroom 3
- Features: Closet
- Level: Second
Bedroom 4
- Features: Closet
- Level: Second
Bedroom 5
- Features: Closet
- Level: Second
Den
- Features: Built-in Features
- Level: Second
Dining room
- Features: Built-in Features, Formal
- Level: First
Family room
- Features: Built-in Features
- Level: First
Kitchen
- Features: Eat-in Kitchen, Kitchen Island, Pantry
- Level: First
Living room
- Features: Formal, Gas Fireplace
- Level: First
Heating
- Baseboard, Forced Air, Other, Coal Stove, Wood Stove
Cooling
- None
Appliances
- Included: Dishwasher, Microwave, Gas Range, Refrigerator, Tankless Water Heater
Features
- Attic, Bathtub, Pantry, Storage, Walk-In Closet(s), Primary Bedroom w/Bath
- Flooring: Laminate, Tile, Hardwood
- Doors: Storm Door(s)
- Windows: Double Pane Windows, Storm Window(s)
- Basement: Interior Entry,Other
- Number of fireplaces: 2
Interior area
- Total structure area: 3,032
- Total interior livable area: 3,032 sqft
- Finished area above ground: 3,032
- Finished area below ground: 0
Property
Parking
- Total spaces: 1
- Parking features: Paved, 5 - 10 Spaces, On Site, Off Street, Garage Door Opener
- Attached garage spaces: 1
Accessibility
- Accessibility features: Other Accessibilities
Features
- Patio & porch: Screened
Lot
- Size: 0.28 Acres
- Features: Near Country Club, Near Golf Course, Near Shopping, Neighborhood, Level
Details
- Parcel number: CALAM008B001L014
- Zoning: Residential
Construction
Type & style
- Home type: SingleFamily
- Architectural style: Victorian
- Property subtype: Single Family Residence
Materials
- Wood Frame, Clapboard, Shingle Siding
- Foundation: Granite, Other
- Roof: Metal
Condition
- Year built: 1898
Utilities & green energy
- Electric: Circuit Breakers
- Sewer: Public Sewer
- Water: Public
Green energy
- Energy efficient items: Ceiling Fans
Community & HOA
Location
- Region: Calais
Financial & listing details
- Price per square foot: $101/sqft
- Tax assessed value: $265,300
- Annual tax amount: $4,197
- Date on market: 4/8/2026
- Exclusions: Chest freezer
- Road surface type: Paved
Estimated market value
Not available
Estimated sales range
Not available
Not available
Price history
| Date | Event | Price |
|---|---|---|
| 9/21/2026 | Price change | $304,900-0.3%$101/sqft |
Source:  Maine Listings #1656911 Report a problem Maine Listings #1656911 Report a problem | ||
| 9/14/2026 | Price change | $305,900-0.3%$101/sqft |
Source: Maine Listings #1656911 Report a problem | ||
| 9/7/2026 | Price change | $306,900-0.3%$101/sqft |
Source: Maine Listings #1656911 Report a problem | ||
| 8/31/2026 | Price change | $307,900-0.3%$102/sqft |
Source: Maine Listings #1656911 Report a problem | ||
| 8/24/2026 | Price change | $308,900-0.3%$102/sqft |
Source: Maine Listings #1656911 Report a problem | ||
| 7/14/2026 | Price change | $309,900-3.2%$102/sqft |
Source: Maine Listings #1656911 Report a problem | ||
| 4/8/2026 | Listed for sale | $320,000+33.3%$106/sqft |
Source: Maine Listings #1656911 Report a problem | ||
| 7/22/2022 | Sold | $240,000-2%$79/sqft |
Source: Maine Listings #1512252 Report a problem | ||
| 6/2/2022 | Pending sale | $245,000$81/sqft |
Source: Maine Listings #1512252 Report a problem | ||
| 5/21/2022 | Price change | $245,000-5.4%$81/sqft |
Source: Maine Listings #1512252 Report a problem | ||
| 4/8/2022 | Listed for sale | $259,000$85/sqft |
Source: Maine Listings #1512252 Report a problem | ||
| 3/31/2022 | Listing removed | -- |
Source: Maine Listings #1512252 Report a problem | ||
| 3/30/2022 | Listed for sale | $259,000$85/sqft |
Source: Maine Listings #1512252 Report a problem | ||
| 3/9/2022 | Contingent | $259,000$85/sqft |
Source: Maine Listings #1512252 Report a problem | ||
| 1/14/2022 | Price change | $259,000-7.5%$85/sqft |
Source: Maine Listings #1512252 Report a problem | ||
| 10/16/2021 | Listed for sale | $279,996+51.3%$92/sqft |
Source: Maine Listings #1512252 Report a problem | ||
| 5/17/2018 | Sold | $185,000-7%$61/sqft |
Source: Maine Listings #1334855 Report a problem | ||
| 12/18/2017 | Listed for sale | $199,000$66/sqft |
Source: Due East Real Estate #1334855 Report a problem | ||
Public tax history
| Year | Property taxes | Tax assessment |
|---|---|---|
| 2024 | $3,980 +2.2% | $265,300 +15.9% |
| 2023 | $3,893 +10.8% | $229,000 +23.8% |
| 2022 | $3,515 -8.3% | $185,000 +4.3% |
| 2021 | $3,832 -0.2% | $177,400 +16.9% |
| 2020 | $3,838 | $151,700 |
| 2019 | $3,838 | $151,700 |
| 2018 | $3,838 | $151,700 |
| 2017 | $3,838 | $151,700 |
| 2016 | $3,838 | $151,700 |
| 2015 | $3,838 | $151,700 |
| 2014 | $3,838 | $151,700 |
| 2013 | $3,838 +10% | $151,700 |
| 2012 | $3,489 | $151,700 |
Find assessor info on the county website
Monthly payment
Est. payment
Payment breakdown
Explore the cost of this home by adjusting the details. Changes won't be saved.Climate risks
Neighborhood: 04619
Similar homes
- $279,9004 bd2 ba2.4k sqft112 South Street, Calais, ME 04619Active

 MLS ID #1656702, Berkshire Hathaway HomeServices Northeast Real Estate. Maine Listings
 - $249,9004 bd3 ba2.3k sqft11 Garfield Street, Calais, ME 04619Active
 MLS ID #1671803, Due East Real Estate. Maine Listings
 - $219,0003 bd2 ba1.9k sqft93 Lincoln Street, Calais, ME 04619Active
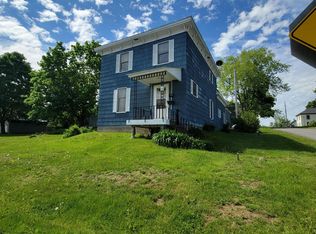 MLS ID #1676519, Due East Real Estate. Maine Listings
 - $315,0002 bd3 ba2.8k sqft16 Beech Street, Calais, ME 04619Active
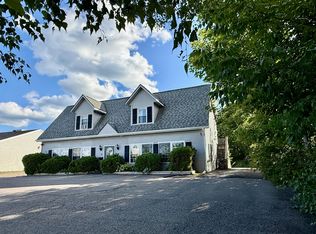 MLS ID #1678827, Berkshire Hathaway HomeServices Northeast Real Estate. Maine Listings
 - $239,0003 bd2 ba1.8k sqft30 Franklin Street, Calais, ME 04619ActiveMLS ID #1676627, Due East Real Estate. Maine Listings
- $199,9004 bd2 ba1.5k sqft84 South Street, Calais, ME 04619ActiveMLS ID #1659476, Due East Real Estate. Maine Listings
- $199,9003 bd2 ba2.2k sqft89 Washington Street, Calais, ME 04619ActiveMLS ID #1671648, Berkshire Hathaway HomeServices Northeast Real Estate. Maine Listings
- $235,0003 bd2 ba1.7k sqft7 Boardman Street, Calais, ME 04619ActiveMLS ID #1674021, Realty of Maine. Maine Listings
- $159,9007 bd4 ba3.9k sqft9 Calais Avenue, Calais, ME 04619ActiveMLS ID #1650738, Due East Real Estate. Maine Listings
- $354,0003 bd2 ba2.1k sqft721 River Road, Calais, ME 04619ActiveMLS ID #1660984, Berkshire Hathaway HomeServices Northeast Real Estate. Maine Listings
- $289,9004 bd2 ba1.8k sqft110 US Route #1, Robbinston, ME 04671ActiveMLS ID #1667167, Due East Real Estate. Maine Listings
