Skip main navigation
Off market
Street View
  • $670,300

    27 Sycamore Dr, Medford, NJ 08055

    4beds
    2,685sqft
    SingleFamily
    Built in 1984
    0.37 Acres Lot
    $670,300 Zestimate®
    $250/sqft
    $4,237 Estimated rent

    Home value

    $670,300

    $630,000 - $717,000

    $4,237/mo

    Zestimate® history
    Loading
    Loading...

    Owner options

    List your home for rent

    $4,237/mo

    Rent Zestimate®

    Find your next renter with Zillow Rental Manager. Plus, with online applications, you can quickly screen prospective tenants – for free.

    Learn more

    $4,237/mo

    Rent Zestimate®

    Refinance and save

    $4,666/mo

    Est. payment

    Refinancing to a lower rate could help reduce your monthly payments and save thousands over the life of the loan.

    See today's rates

    $4,666/mo

    Est. payment

    Explore your selling options

    Work with a Zillow partner agent

    Leverage their expertise and Zillow's premium Showcase listings to get your home seen by more buyers.

    Get started

    List with your own agent

    Get your home in front of millions of buyers by listing it on Zillow.

    Learn how to do it

    Sell it yourself

    Take full control of how buyers see your home on Zillow by listing For Sale by Owner (FSBO).

    List your home

    What's special

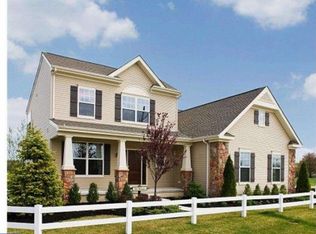
    WOW! This is a great price for this home! MOTIVATED SELLER! If you have been looking for a well priced, move in ready home in Medford this is it! From it's lovely landscaping with brick pavers to the just redone kitchen and updated bathrooms this house has it all. This home is light , bright and airy. The interior of the home has been freshly painted in a neutral color palette and most floors redone in the last few months. As you step into the foyer you will notice the gleaming hardwood floors. The large living room is party sized and is newly carpeted. The dining room with the glistening hardwood floors can be used for small dinners as well as those large special occasions. The hardwood floors continue in the family room which is spacious with a log burning brick fireplace and French doors that lead to the very big fenced back yard. The fantastic eat in kitchen has been redone from floor to ceiling including all appliances The wood cabinets are new , have under cabinet lighting and provide tons of cabinet space. The subway tile backsplash is beautiful and compliments the gorgeous granite counters. There is a large granite topped island to add to the counter and cabinet space. Of course the kitchen comes fully equipped with stainless steel appliances including a gas range. The lighting fixtures are new as are the floors which are easy to maintain. There is a pantry closet in the kitchen. Off of the kitchen is a large laundry room with new flooring ,that can be used as a mudroom and leads in the garage plus there is also a door to the yard. To round out the first floor is a 1/2 bath with pedestal sink and new flooring. The upper level has a roomy master bedroom with walk in closet and en suite bathroom. The spa like bathroom has been redone - new marble top vanity, flooring , lighting and plumbing fixtures. The master bedroom is large enough for a sitting area. There are three more generously sized bedrooms all with new carpet and freshly painted. Lots of closets not only in the bedrooms but in the hall as well. The third floor finished attic area adds even more living space to this already spacious home. This area could used as a "man cave" ,playroom, office ,gym or as you like. Lots of windows make this space sunny and bright. The roof is less than one year old (July 2016). There is also a large shed. This fabulous home is truly a "nothing to do but move in" home. You won't be disappointed when you tour this home.HSA Home warranty included!

    This property is off market, which means it's not currently listed for sale or rent on Zillow. This may be different from what's available on other websites or public sources.

    Facts & features

    Interior

    Bedrooms & bathrooms
    • Bedrooms: 4
    • Bathrooms: 3
    • Full bathrooms: 2
    • 1/2 bathrooms: 1
    Heating
    • Gas
    Cooling
    • Central
    Appliances
    • Included: Dishwasher, Microwave
    Features
    • Flooring: Carpet, Hardwood, Linoleum / Vinyl
    • Has fireplace: Yes
    Interior area
    • Total interior livable area: 2,685 sqft

    Property

    Parking
    • Total spaces: 2
    • Parking features: Garage - Attached
    Lot
    • Size: 0.37 Acres
    Details
    • Parcel number: 200090600000200036

    Construction

    Type & style
    • Home type: SingleFamily
    Condition
    • Average+
    • Year built: 1984

    Community & neighborhood

    Location
    • Region: Medford

    Other

    Other facts
    • LocaleListingStatus: ACTIVE
    • Ownership: Fee Simple
    • Appliances: KitPantry, Oven-Self Cleaning, Disposal, KitIsland
    • BedroomSecond1Level: Upper 1
    • BedroomThird1Level: Upper 1
    • CookingFuel: GasCooking
    • Design: 2-Story
    • DiningKitchen: EatInKitchen
    • GarageSpaces: 2-CarGarage
    • HotWater: Natural Gas
    • Kitchen1Level: Main
    • LaundryType: MainFlrLndry
    • LivingRoomLevel: Main
    • MainBedroom: FullBath-MBR, WalkInClstMB
    • MainEntrance: Center Hall
    • PoolType: NoPool
    • PropertyCondition: Average+
    • Roof: ShingleRoof, PitchedRoof
    • RoomList: Living Room, Bedroom-Master, Bedroom-Second, Bedroom-Third, Kitchen, Other Room 1, Family Rm, Bedroom-Fourth, Laundry Room
    • SewerSeptic: Public Sewer
    • StoryList: Main, Upper 1
    • Water: Public
    • BedroomMaster1Level: Upper 1
    • InteriorSquareFeetSource: Seller
    • BasementType: Crawl Space
    • State: NJ
    • Attics: WalkUpAttic, FinshedAttic
    • Parking: Drvwy/Off Str
    • Exterior: Alum/Steel Siding
    • BedroomFourth1Level: Upper 1
    • Foundation: Block/BrickF
    • LotDescription: LevelLot
    • FamilyRoomLevel: Main
    • LaundryRoomLevel: Main
    • OtherRm1Level: Third
    • Ownership: Fee Simple

    Price history

    DateEventPrice
    3/23/2023Sold$525,000$196/sqft
    Source: Bright MLS #NJBL2038222 Report a problem
    12/28/2022Pending sale$525,000$196/sqft
    Source: Bright MLS #NJBL2038222 Report a problem
    12/28/2022Listed for sale$525,000+56.7%$196/sqft
    Source: Bright MLS #NJBL2038222 Report a problem
    1/9/2018Sold$335,000$125/sqft
    Source: Public Record Report a problem
    10/27/2017Sold$335,000$125/sqft
    Source: Agent Provided Report a problem
    10/5/2017Pending sale$335,000$125/sqft
    Source: BHHS Fox & Roach-Cherry Hill #6972112 Report a problem
    9/19/2017Price change$335,000-1.5%$125/sqft
    Source: BHHS Fox & Roach-Cherry Hill #6972112 Report a problem
    8/11/2017Price change$340,000-1.4%$127/sqft
    Source: BHHS Fox & Roach-Cherry Hill #6972112 Report a problem
    7/21/2017Price change$345,000-1.4%$128/sqft
    Source: BHHS Fox & Roach-Cherry Hill #6972112 Report a problem
    5/23/2017Price change$350,000-4.1%$130/sqft
    Source: BHHS Fox & Roach-Cherry Hill #6972112 Report a problem
    5/5/2017Price change$365,000-3.9%$136/sqft
    Source: BHHS Fox & Roach-Cherry Hill #6972112 Report a problem
    4/28/2017Listed for sale$379,900$141/sqft
    Source: BHHS Fox & Roach-Cherry Hill #6972112 Report a problem

    Public tax history

    YearProperty taxesTax assessment
    2025$11,211 +7.4%$315,900
    2024$10,435 $315,900 +0.4%
    2023-- $314,500
    2022$10,221 +0.6%$314,500
    2021$10,165 +2%$314,500
    2020$9,967 +8.5%$314,500
    2019$9,188 +0.8%$314,500 +4.1%
    2018$9,118 +0.3%$302,000
    2017$9,088 +1.6%$302,000
    2016$8,949 +3.2%$302,000
    2015$8,668 +3.5%$302,000
    2014$8,375 +3.7%$302,000
    2013$8,079 +16.2%$302,000
    2012$6,956 +1.5%$302,000 +87.3%
    2011$6,854 +2.4%$161,200
    2010$6,695 +0.8%$161,200
    2009$6,645 -0.8%$161,200
    2008$6,698 +3.7%$161,200
    2007$6,458 +5.6%$161,200
    2006$6,116 +3.8%$161,200
    2005$5,890 +8.3%$161,200
    2004$5,437 $161,200
    2003-- $161,200
    2002-- $161,200
    2001-- $161,200

    Find assessor info on the county website

    Neighborhood: 08055

    Nearby schools

    GreatSchools rating
    Schools provided by the listing agent
    • Middle: Medford Twp Memorial
    • District: Medford Twp

    Source: The MLS. This data may not be complete. We recommend contacting the local school district to confirm school assignments for this home.

    Get a cash offer in 3 minutes
    Find out how much your home could sell for in as little as 3 minutes with a no-obligation cash offer.
    Estimated market value
    $670,300
    Get a cash offer in 3 minutes
    Find out how much your home could sell for in as little as 3 minutes with a no-obligation cash offer.
    Estimated market value
    $670,300