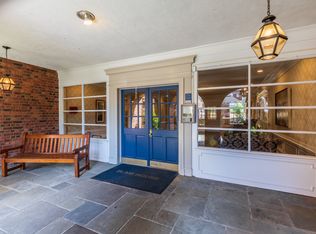
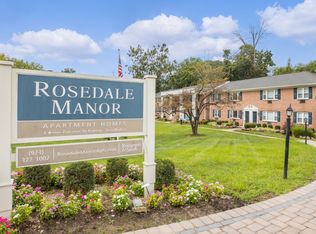
Welcome to this well-maintained 2-bedroom, 2.5-bath townhome located in the heart of historic Morristown, offering comfort, convenience, and an exceptional location.The main level features an open-concept layout with spacious living and dining areas, beautiful hardwood floors, and a kitchen that flows seamlessly into the main living space. A powder room and an attached one-car garage add everyday convenience.The second level includes a spacious primary bedroom with a large closet, an en-suite full bathroom, and sliding glass doors leading to a private balcony. A second bedroom, an additional full bathroom, and a conveniently located laundry utility room complete the upper level.Conveniently located just around the corner from the Morristown NJ Transit Station with Midtown Direct service to New York City, the home also offers easy access to Routes 287, 24, 80, and 280. Approximately one-half mile from downtown Morristown, you'll enjoy close proximity to restaurants, shopping, parks, cultural attractions, and everyday conveniences.This townhome offers low-maintenance living in one of New Jersey's most sought-after communities, combining a functional floor plan with an outstanding location. Available for rent immediately!
Apartment for rent
Apartment
Available now
Air conditioner, central air
In unit laundry
Central, forced air, natural gas
What's special
Private balconyBeautiful hardwood floorsPowder roomSecond bedroomOpen-concept layoutAttached one-car garage
- 32 days |
- -- |
- -- |
Zillow last checked:
Listing updated:
Travel times

Let’s turn your rent into credit progress
Build credit history with every on-time payment and get credit for the payment you’re already making.
Facts & features
Interior
Bedrooms & bathrooms
- Bedrooms: 2
- Bathrooms: 3
- Full bathrooms: 2
- 1/2 bathrooms: 1
Heating
- Central, Forced Air, Natural Gas
Cooling
- Air Conditioner, Central Air
Appliances
- Included: Dishwasher, Dryer, Refrigerator, Washer
- Laundry: In Unit
Interior area
- Total interior livable area: 1,807 sqft
Property
Parking
- Details: Contact manager
Features
- Exterior features: 1 Unit, Carbon Monoxide Detector, Oven (self-Cleaning), Smoke Detector
Details
- Parcel number: 240180200000000402
Construction
Type & style
- Home type: Apartment
- Property subtype: Apartment
Community & HOA
Location
- Region: Morristown
Financial & listing details
- Lease term: Contact For Details
Nearby apartments for rent

Price history
| Date | Event | Price |
|---|---|---|
| 9/8/2026 | Listed for rent | $3,950+38.6%$2/sqft |
Source: Zillow Rentals Report a problem | ||
| 8/27/2026 | Sold | $655,000+2.3%$362/sqft |
Source:  GSMLS #4037260 Report a problem GSMLS #4037260 Report a problem | ||
| 8/12/2026 | Pending sale | $640,000$354/sqft |
Source: GSMLS #4037260 Report a problem | ||
| 8/12/2026 | Contingent | $640,000$354/sqft |
Source:  All Jersey MLS #2618316R Report a problem All Jersey MLS #2618316R Report a problem | ||
| 8/6/2026 | Listed for sale | $640,000$354/sqft |
Source: All Jersey MLS #2618316R Report a problem | ||
| 7/3/2026 | Pending sale | $640,000$354/sqft |
Source:  NJMLS #26024119 Report a problem NJMLS #26024119 Report a problem | ||
| 7/3/2026 | Contingent | $640,000$354/sqft |
Source: All Jersey MLS #2618316R Report a problem | ||
| 6/26/2026 | Listed for sale | $640,000+42.2%$354/sqft |
Source: GSMLS #4037260 Report a problem | ||
| 5/14/2019 | Listing removed | $2,850$2/sqft |
Source: KELLER WILLIAMS - NJ METRO GROUP #3552740 Report a problem | ||
| 5/1/2019 | Listed for rent | $2,850$2/sqft |
Source: KELLER WILLIAMS - NJ METRO GROUP #3552740 Report a problem | ||
| 6/6/2018 | Listing removed | $2,850$2/sqft |
Source: KELLER WILLIAMS - NJ METRO GROUP #3474085 Report a problem | ||
| 5/28/2018 | Listed for rent | $2,850-5%$2/sqft |
Source: KELLER WILLIAMS - NJ METRO GROUP #3474085 Report a problem | ||
| 8/31/2017 | Listing removed | $3,000$2/sqft |
Source: KELLER WILLIAMS - NJ METRO GROUP #3412008 Report a problem | ||
| 8/17/2017 | Listed for rent | $3,000+5.3%$2/sqft |
Source: KELLER WILLIAMS - NJ METRO GROUP #3412008 Report a problem | ||
| 8/22/2015 | Listing removed | $2,850$2/sqft |
Source: KELLER WILLIAMS - NJ METRO GROUP #3236283 Report a problem | ||
| 8/1/2015 | Price change | $2,850-5%$2/sqft |
Source: KELLER WILLIAMS - NJ METRO GROUP #3236283 Report a problem | ||
| 7/4/2015 | Listed for rent | $3,000$2/sqft |
Source: KELLER WILLIAMS - NJ METRO GROUP #3236283 Report a problem | ||
| 5/29/2015 | Sold | $450,000+15.4%$249/sqft |
Source: Public Record Report a problem | ||
| 5/5/2010 | Sold | $390,000-10.3%$216/sqft |
Source: Public Record Report a problem | ||
| 12/15/2008 | Sold | $435,000-4.4%$241/sqft |
Source: Public Record Report a problem | ||
| 8/28/2008 | Listed for sale | $455,000+13.9%$252/sqft |
Source: NCI #2569904 Report a problem | ||
| 1/10/2004 | Sold | $399,500$221/sqft |
Source: Public Record Report a problem | ||