Skip main navigation
Active
  • $524,900

    27 Tall Pine Road, Berwick, ME 03901

    3beds
    1,632sqft
    : 
    $3,407/mo
    Get pre-qualified
    Single Family Residence
    Built in 1983
    0.98 Acres Lot
    $476,300 Zestimate®
    $322/sqft
    $-- HOA

    What's special

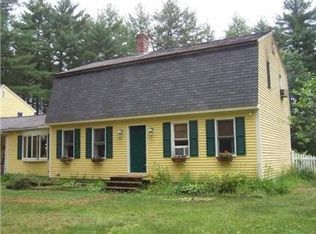
    Welcome to 27 Tall Pine Road, a spacious 3-bedroom, 1.5-bath Gambrel-style home set on a private 0.98-acre lot in Berwick's established Tamarack Acres neighborhood. Offering approximately 1,632 square feet of living space, this solidly built home has been well cared for and is ready for its next owner to add personal updates and make it their own. The first floor features an eat-in kitchen with abundant solid-wood cabinetry, generous counter space, an electric range, refrigerator and dishwasher. The comfortable living areas provide plenty of room for everyday living, while the convenient half bath adds functionality. Upstairs, the oversized primary bedroom offers excellent floor space and two large closets. Two additional bedrooms provide flexibility for guests, a home office or hobbies. The full bath features a skylight that fills the room with natural light. Additional highlights include warm wood trim and doors, ample closet and storage space, a full unfinished basement, screened porch, private well and septic, oil-fired hot-water baseboard heat, and an oversized attached garage with room for multiple vehicles, equipment or workshop use. The level, wooded setting offers privacy while remaining convenient to downtown Berwick, shopping, schools and commuter routes to Southern Maine and the New Hampshire Seacoast. A wonderful opportunity to build equity in an established neighborhood and create a home that reflects your own style. Viewings start at Open House on Thursday 8/6 and Saturday 8/8.
    4 days
    |
    292
    |
    8
    |

    Zillow last checked:

    Listing updated:

    Listed by:

    Century 21 North East

    Source: Maine Listings,MLS#: 1674033MLS Logo

      Facts & features

      Interior

      Bedrooms & bathrooms
      • Bedrooms: 3
      • Bathrooms: 2
      • Full bathrooms: 1
      • 1/2 bathrooms: 1
      Bedroom 1
      • Level: Second
      Bedroom 2
      • Level: Second
      Bedroom 3
      • Level: Second
      Den
      • Level: First
      Dining room
      • Level: First
      Kitchen
      • Level: First
      Laundry
      • Level: First
      Heating
      • Baseboard, Hot Water
      Cooling
      • Wall Unit(s), Window Unit(s)
      Appliances
      • Included: Dishwasher, Electric Range, Refrigerator
      Features
      • Storage
      • Flooring: Carpet, Laminate, Linoleum
      • Basement: Bulkhead,Interior Entry,Full,Unfinished
      • Has fireplace: No
      Interior area
      • Total structure area: 1,632
      • Total interior livable area: 1,632 sqft
      • Finished area above ground: 1,632
      • Finished area below ground: 0

      Property

      Parking
      • Total spaces: 4
      • Parking features: Paved, 5 - 10 Spaces, On Site, Off Street, Garage Door Opener
      • Attached garage spaces: 4
      Features
      • Patio & porch: Deck
      • Has view: Yes
      • View description: Trees/Woods
      Lot
      • Size: 0.98 Acres
      • Features: Neighborhood, Level, Landscaped, Wooded
      Details
      • Parcel number: BERWMR010B100L9
      • Zoning: R3

      Construction

      Type & style
      • Home type: SingleFamily
      • Architectural style: Dutch Colonial
      • Property subtype: Single Family Residence
      Materials
      • Wood Frame, Wood Siding
      • Foundation: Poured Concrete
      • Roof: Shingle
      Condition
      • Year built: 1983

      Utilities & green energy

      • Electric: Circuit Breakers
      • Sewer: Private Sewer
      • Water: Private, Well

      Community & HOA

      Location
      • Region: Berwick

      Financial & listing details

      • Price per square foot: $322/sqft
      • Tax assessed value: $412,500
      • Annual tax amount: $5,053
      • Date on market: 8/3/2026
      • Road surface type: Paved

        Estimated market value

        $476,300

        $433,000 - $514,000

        $2,900/mo

        Price history

        DateEventPrice
        8/3/2026Listed for sale$524,900$322/sqft
        Source: Maine Listings #1674033 Report a problem

        Public tax history

        YearProperty taxesTax assessment
        2024$5,144 +11.8%$412,500 +64.2%
        2023$4,602 +0.5%$251,200
        2022$4,577 +1.4%$251,200 +1.9%
        2021$4,513 -5.5%$246,600
        2020$4,774 +10.4%$246,600
        2019$4,323 +5.3%$246,600 +5.7%
        2018$4,106 +2.6%$233,300
        2017$4,001 +11.5%$233,300 +5.9%
        2016$3,589 +2.5%$220,200
        2014$3,501 -0.9%$220,200
        2013$3,534 +3%$220,200 -1.8%
        2012$3,430 +7%$224,200
        2011$3,206 +19.7%$224,200
        2007$2,679 -3.8%$224,200 +49.8%
        2005$2,784 $149,700
        Find assessor info on the county website

        Monthly payment

        Est. payment

        Payment breakdown

        Explore the cost of this home by adjusting the details. Changes won't be saved.
        All calculations are estimates and provided by Zillow, Inc. for informational purposes only. Actual amounts may vary.
        HOA fees may include property taxes on listings classified as Co-Ops. Contact the listing agent and/or owner for fee details.
        Mortgage interest rates are dependent on a number of factors, including credit score, down payment, and repayment length. Interest rate data provided by Zillow Group Marketplace, Inc. as of 1/1/1970 from various mortgage lenders with which we have lead or other similar arrangements; the Estimated Payment is an average of those rates.
        See how much you could borrow to make a competitive offer.

        Climate risks

        Neighborhood: 03901

        Getting around

        0 / 100
        Car-Dependent
        26 / 100
        Somewhat Bikeable

        Nearby schools

        GreatSchools rating

        A local agent can set up tours, give advice and negotiate with sellers.

        Browse local experts

        Similar homes