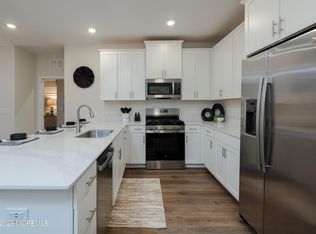
Experience the epitome of comfort and elegance in Heritage Chase! This immaculate home features four bedrooms and 3 1/2 full baths, offering abundant space for relaxation and entertainment. As you step inside, a grand foyer welcomes you with hardwood flooring and a double coat closet. Entertain guests in the formal dining room, adorned with crown molding, chair rail molding, and hardwood floors. The formal living room boasts a vaulted ceiling, bay window with built-in seat, and hardwood floors, creating a serene ambiance. Create culinary masterpieces in the expansive gourmet kitchen, equipped with two ovens (Bosch electric oven & Viking 36'' range), a built-in microwave drawer, breakfast bar with stools and storage, granite countertops, Wellborn maple cabinetry with soft close drawers and pull out shelves, and a Viking hood fan. The sunroom is a cozy retreat with its bright and airy southern exposure, radiant heat, and two sliders leading to the Timbertech composite deck. It's the perfect place to look out over the yard and preserved open space while you enjoy your morning coffee. Gather around the wood-burning fireplace in the family room, featuring recessed lighting and an open layout to the living room and kitchen. Unwind in the luxurious master bedroom retreat, complete with a double closet and walk-in closet, as well as a spa-like master bath featuring a shower tub and double sinks. Three additional spacious bedrooms offer double closets and plush carpeting for ultimate comfort. A large linen closet and a bath with two sinks and a tub shower complete the second floor. The finished basement provides endless possibilities with a flex room that can be utilized as a home office, rec room, home gym area, a Cedar closet, and workshop. Outdoor living is a delight on the paver patio with lights and professional landscaping, perfect for hosting gatherings or relaxing by the fire pit. Enjoy leisurely moments in the hot tub on the Timbertech composite deck, while the above ground pool offers refreshing summer fun. Enjoy summer in full bloom with the many perennials or pick blueberries and figs right in your yard! With preserved open space behind, privacy and tranquility are yours to cherish. Welcome to exceptional living in Heritage Chase!
Sold for $910,000
$910,000
27 Talmadge Dr, Monroe Township, NJ 08831
4beds
2,690sqft
Single Family Residence
Built in 1993
0.71 Acres Lot
$1,014,700 Zestimate®
$338/sqft
$5,190 Estimated rent
Home value
$1,014,700
$964,000 - $1.07M
$5,190/mo
Zestimate® history
Owner options
List your home for rent
$5,190/mo
Rent Zestimate®
Find your next renter with Zillow Rental Manager. Plus, with online applications, you can quickly screen prospective tenants – for free.
$5,190/mo
Rent Zestimate®
Refinance and save
$6,292/mo
Est. payment
Refinancing to a lower rate could help reduce your monthly payments and save thousands over the life of the loan.
$6,292/mo
Est. payment
Explore your selling options
Work with a Zillow partner agent
Leverage their expertise and Zillow's premium Showcase listings to get your home seen by more buyers.
Get startedList with your own agent
Get your home in front of millions of buyers by listing it on Zillow.
Learn how to do itSell it yourself
Take full control of how buyers see your home on Zillow by listing For Sale by Owner (FSBO).
List your homeWhat's special
Zillow last checked:
Listing updated:
Listed by:
KAREN SCARPA,
RE/MAX FIRST REALTY, INC. 732-257-3500
Source: All Jersey MLS,MLS#: 2354296M
Facts & features
Interior
Bedrooms & bathrooms
- Bedrooms: 4
- Bathrooms: 4
- Full bathrooms: 3
- 1/2 bathrooms: 1
Primary bedroom
- Features: Full Bath, Two Sinks, Walk-In Closet(s)
- Area: 320
- Dimensions: 20 x 16
Bedroom 2
- Area: 132
- Dimensions: 12 x 11
Bedroom 3
- Area: 120
- Dimensions: 12 x 10
Bedroom 4
- Area: 154
- Dimensions: 14 x 11
Dining room
- Features: Formal Dining Room
- Area: 180
- Dimensions: 15 x 12
Family room
- Area: 294
- Length: 21
Kitchen
- Features: Breakfast Bar, Eat-in Kitchen, Granite/Corian Countertops, Separate Dining Area
- Area: 256
- Dimensions: 16 x 16
Living room
- Area: 204
- Dimensions: 17 x 12
Basement
- Area: 0
Heating
- Forced Air
Cooling
- Central Air
Appliances
- Included: Dishwasher, Dryer, Gas Range/Oven, Refrigerator, Washer, Gas Water Heater
Features
- Blinds, High Ceilings, Shades-Existing, Dining Room, Bath Half, Family Room, Unfinished/Other Room, Entrance Foyer, Laundry Room, Living Room, Other Room(s), 4 Bedrooms, Bath Main, Bath Second, Attic
- Flooring: Carpet, Ceramic Tile, Radiant, Wood
- Windows: Blinds, Shades-Existing
- Basement: Finished, Bath Full, Interior Entry, Recreation Room, Storage Space, Utility Room
- Number of fireplaces: 1
- Fireplace features: Wood Burning
Interior area
- Total structure area: 2,690
- Total interior livable area: 2,690 sqft
Property
Parking
- Total spaces: 2
- Parking features: 2 Car Width, Asphalt, Attached, Garage Door Opener
- Attached garage spaces: 2
- Has uncovered spaces: Yes
Features
- Levels: Two
- Stories: 2
- Patio & porch: Deck
- Exterior features: Curbs, Deck
- Pool features: Above Ground
Lot
- Size: 0.71 Acres
- Features: Abuts Conservation Area, Level
Details
- Parcel number: 1200052100003
- Zoning: R30
Construction
Type & style
- Home type: SingleFamily
- Architectural style: Colonial
- Property subtype: Single Family Residence
Materials
- Roof: Asphalt
Condition
- Year built: 1993
Utilities & green energy
- Gas: Natural Gas
- Sewer: Public Sewer
- Water: Public
- Utilities for property: Underground Utilities
Community & HOA
Community
- Features: Curbs
Location
- Region: Monroe Township
Financial & listing details
- Price per square foot: $338/sqft
- Tax assessed value: $465,700
- Annual tax amount: $13,002
- Date on market: 4/20/2024
- Ownership: Fee Simple
Price history
| Date | Event | Price |
|---|---|---|
| 7/15/2024 | Sold | $910,000-1.6%$338/sqft |
Source:  All Jersey MLS #2354296M Report a problem All Jersey MLS #2354296M Report a problem | ||
| 5/22/2024 | Contingent | $924,900$344/sqft |
Source: All Jersey MLS #2354296M Report a problem | ||
| 5/22/2024 | Pending sale | $924,900$344/sqft |
Source:  Bright MLS #NJMX2006716 Report a problem Bright MLS #NJMX2006716 Report a problem | ||
| 4/20/2024 | Listed for sale | $924,900+77.2%$344/sqft |
Source: Bright MLS #NJMX2006716 Report a problem | ||
| 2/4/2004 | Sold | $522,000$194/sqft |
Source: Public Record Report a problem | ||
Public tax history
| Year | Property taxes | Tax assessment |
|---|---|---|
| 2025 | $12,360 | $465,700 |
| 2024 | $12,360 +3.7% | $465,700 |
| 2023 | $11,917 +1.7% | $465,700 |
| 2022 | $11,722 +0.5% | $465,700 |
| 2021 | $11,666 | $465,700 |
| 2020 | -- | $465,700 |
| 2019 | $12,285 +97% | $465,700 |
| 2018 | $6,236 -47.6% | $465,700 |
| 2017 | $11,908 +2.6% | $465,700 |
| 2016 | $11,610 +3.7% | $465,700 |
| 2015 | $11,200 +9% | $465,700 |
| 2014 | $10,271 +1.3% | $465,700 +102.2% |
| 2013 | $10,140 | $230,300 |
Find assessor info on the county website
Neighborhood: 08831
Nearby homes
- $1,092,300-- bd-- ba2.8k sqft25 Talmadge Dr, Monroe Township, NJ 08831Off Market
- $496,3902 bd2 ba1.3k sqft28303 Radford Ct, Monroe Township, NJ 08831Sold
- $992,600-- bd-- ba2.6k sqft29 Talmadge Dr, Monroe Township, NJ 08831Off Market
- $1,028,900-- bd-- ba2.6k sqft9 Drummond Way, Monroe Township, NJ 08831Off Market
- $1,034,600-- bd-- ba2.6k sqft28 Talmadge Dr, Monroe Township, NJ 08831Off Market
- $1,193,2005 bd4 ba4.1k sqft13 Drummond Way, Monroe Township, NJ 08831Off Market
- $928,4004 bd3 ba2.3k sqft30 Talmadge Dr, Monroe Township, NJ 08831Off Market
- $997,7004 bd3 ba2.5k sqft7 Drummond Way, Monroe Township, NJ 08831Off Market
Nearby schools
GreatSchools rating
- 8/10Brookside SchoolGrades: 3-5Distance: 1.2 mi
- 8/10Monroe Township Middle SchoolGrades: 6-8Distance: 2.1 mi
- 6/10Monroe Twp High SchoolGrades: 9-12Distance: 2 mi
Get a cash offer in 3 minutes
Find out how much your home could sell for in as little as 3 minutes with a no-obligation cash offer.
Estimated market value
$1,014,700
Get a cash offer in 3 minutes
Find out how much your home could sell for in as little as 3 minutes with a no-obligation cash offer.
Estimated market value
$1,014,700
- New Jersey
- Middlesex County
- Monroe Township
- 08831
- 27 Talmadge Dr
Nearby cities
Nearby neighborhoods
Nearby zip codes
Other Monroe Township Topics
