Situated on open space in Ken Caryl Valley.
This elegant custom-built home is situated on a two-acre lot with panoramic views from every room.
As you step into the home, you are greeted by an open foyer, and formal living and dining rooms, each with their own gas fireplace.
The main floor study is wrapped in beautiful wainscoting with built-in shelves and breathtaking views.
The spacious kitchen is equipped with updated appliances, a breakfast nook, Butler's pantry, center island, and an oversized food pantry.
The fabulous family room is the heart of the home and offers a wet bar and natural light through its many windows.
The upstairs features a true primary suite with a coffee bar, sitting area, private balcony, and luxurious bathroom with steam shower. In addition, there's an open loft, a large balcony that offers city light views, three additional bedrooms and three full baths.
Professionally finished lower level with a theater room, Billiard room, bonus, custom wet bar, wine cellar, kitchenette, gorgeous guest bathroom, and guest bedroom.
Step outside and experience the true outdoor oasis that awaits you. The house features not just one, but two spacious patios that provide ample room for outdoor lounging and entertaining. The patios are carefully designed with comfortable seating areas and beautiful landscaping, creating a serene and inviting atmosphere.
To add to the cozy ambiance, there is a gas fireplace on one of the patios for true relaxation.
Views ~ Gated Community~4 Car Sideload Garage ~ Huge Storage Room~2 Heating and A/C Zones ~ Walk-in Closets ~ Private Lot ~ Large Laundry/Mud Room ~ Many Newer Windows ~ Excellent Ken Caryl Amenities with Three Pools, Over 50 Miles of Trails, Parks, Tennis and an Equestrian Center.
Award Winning Schools.
Sold for $2,275,000
$2,275,000
27 Tamarade Drive, Littleton, CO 80127
5beds
7,778sqft
Single Family Residence
Built in 1992
2.11 Acres Lot
$2,227,900 Zestimate®
$292/sqft
$6,467 Estimated rent
Home value
$2,227,900
$2.09M - $2.38M
$6,467/mo
Zestimate® history
Owner options
List your home for rent
$6,467/mo
Rent Zestimate®
Find your next renter with Zillow Rental Manager. Plus, with online applications, you can quickly screen prospective tenants – for free.
$6,467/mo
Rent Zestimate®
Refinance and save
$13,331/mo
Est. payment
Refinancing to a lower rate could help reduce your monthly payments and save thousands over the life of the loan.
$13,331/mo
Est. payment
Explore your selling options
Work with a Zillow partner agent
Leverage their expertise and Zillow's premium Showcase listings to get your home seen by more buyers.
Get startedList with your own agent
Get your home in front of millions of buyers by listing it on Zillow.
Learn how to do itSell it yourself
Take full control of how buyers see your home on Zillow by listing For Sale by Owner (FSBO).
List your homeWhat's special
Zillow last checked:
Listing updated:
Listed by:
Eva Stadelmaier 303-619-4880,
RE/MAX Professionals
Bought with:
Elite Home Partners
Keller Williams Integrity Real Estate LLC
Source: REcolorado as distributed by MLS GRID,MLS#: 3778587
Facts & features
Interior
Bedrooms & bathrooms
- Bedrooms: 5
- Bathrooms: 5
- Full bathrooms: 3
- 3/4 bathrooms: 2
- Main level bathrooms: 1
Primary bedroom
- Description: Balcony~sitting Area~views~coffee Bar~two Sided Fireplace~large Walk-In Closet
- Level: Upper
- Area: 488 Square Feet
- Dimensions: 24.4 x 20
Bedroom
- Description: Ensuite
- Level: Upper
- Area: 169.32 Square Feet
- Dimensions: 12 x 14.11
Bedroom
- Description: Walk-In Closet
- Level: Upper
- Area: 203.06 Square Feet
- Dimensions: 14.3 x 14.2
Bedroom
- Description: Walk-In Closet
- Level: Upper
- Area: 182.09 Square Feet
- Dimensions: 13.1 x 13.9
Bedroom
- Description: Non-Conforming
- Level: Basement
Primary bathroom
- Description: Steam Shower~dual Sinks
- Level: Upper
- Area: 288.84 Square Feet
- Dimensions: 16.6 x 17.4
Bathroom
- Level: Main
Bathroom
- Description: Ensuite
- Level: Upper
Bathroom
- Description: Jack And Jill
- Level: Upper
Bathroom
- Description: Gorgeous!
- Level: Basement
Bonus room
- Description: Wet Bar~ice Maker~dishwasher~refrigerator
- Level: Basement
- Area: 603.48 Square Feet
- Dimensions: 21.4 x 28.2
Den
- Description: Billard Room~gas Fireplace
- Level: Basement
- Area: 403.8 Square Feet
- Dimensions: 23.6 x 17.11
Dining room
- Description: Hardwood Floors~gas Fireplace
- Level: Main
- Area: 300.54 Square Feet
- Dimensions: 21.3 x 14.11
Family room
- Description: Vaulted Ceilings~gas Fireplace~views~hardwood Floors~wet Bar
- Level: Main
- Area: 412.3 Square Feet
- Dimensions: 21.7 x 19
Kitchen
- Description: Center Island*huge Pantry*butler's Pantry~gas Stovetop~double Oven
- Level: Main
- Area: 441.32 Square Feet
- Dimensions: 18.7 x 23.6
Kitchen
- Description: Kitchenette
- Level: Basement
- Area: 92.4 Square Feet
- Dimensions: 8.8 x 10.5
Laundry
- Description: Oversized
- Level: Main
- Area: 98.44 Square Feet
- Dimensions: 9.2 x 10.7
Living room
- Description: Gas Fireplace
- Level: Main
- Area: 321 Square Feet
- Dimensions: 21.4 x 15
Loft
- Description: Open And Bright
- Level: Upper
- Area: 511.45 Square Feet
- Dimensions: 19.3 x 26.5
Media room
- Description: Theater Room
- Level: Basement
- Area: 324 Square Feet
- Dimensions: 18 x 18
Office
- Description: Views~gorgeous Wood Wainscoting~natural Light
- Level: Main
- Area: 255.19 Square Feet
- Dimensions: 15.1 x 16.9
Other
- Description: Custom
- Level: Basement
- Area: 82.62 Square Feet
- Dimensions: 8.1 x 10.2
Heating
- Forced Air
Cooling
- Central Air
Appliances
- Included: Bar Fridge, Cooktop, Dishwasher, Disposal, Double Oven, Down Draft, Refrigerator, Wine Cooler
Features
- Built-in Features, Entrance Foyer, Five Piece Bath, Granite Counters, High Ceilings, Kitchen Island, Open Floorplan, Pantry, Primary Suite, Smoke Free, Vaulted Ceiling(s), Walk-In Closet(s), Wet Bar
- Flooring: Carpet, Tile, Wood
- Windows: Storm Window(s), Window Coverings, Window Treatments
- Basement: Bath/Stubbed,Daylight,Finished
- Number of fireplaces: 6
- Fireplace features: Basement, Bedroom, Dining Room, Family Room, Gas, Living Room, Outside
Interior area
- Total structure area: 7,778
- Total interior livable area: 7,778 sqft
- Finished area above ground: 5,037
- Finished area below ground: 1,778
Property
Parking
- Total spaces: 4
- Parking features: Circular Driveway, Oversized
- Attached garage spaces: 4
- Has uncovered spaces: Yes
Features
- Levels: Two
- Stories: 2
- Patio & porch: Deck, Front Porch, Patio
- Exterior features: Balcony, Barbecue, Private Yard, Rain Gutters
- Has view: Yes
- View description: Mountain(s)
Lot
- Size: 2.11 Acres
- Features: Irrigated, Landscaped, Open Space, Sprinklers In Front, Sprinklers In Rear
Details
- Parcel number: 182961
- Zoning: P-D
- Special conditions: Standard
Construction
Type & style
- Home type: SingleFamily
- Architectural style: Traditional
- Property subtype: Single Family Residence
Materials
- Brick, Frame
- Foundation: Slab
- Roof: Concrete
Condition
- Year built: 1992
Utilities & green energy
- Sewer: Public Sewer
- Water: Public
Community & HOA
Community
- Security: Carbon Monoxide Detector(s), Smoke Detector(s)
- Subdivision: Ken Caryl
HOA
- Has HOA: Yes
- Amenities included: Gated, Park, Playground, Pool, Tennis Court(s), Trail(s)
- Services included: Recycling, Road Maintenance, Trash
- HOA fee: $64 monthly
- HOA name: Ken Caryl
- HOA phone: 303-979-1876
- Second HOA fee: $187 monthly
- Second HOA name: Manor Ridge
- Second HOA phone: 303-429-4433
Location
- Region: Littleton
Financial & listing details
- Price per square foot: $292/sqft
- Tax assessed value: $2,686,595
- Annual tax amount: $12,917
- Date on market: 9/5/2023
- Listing terms: Cash,Conventional,Jumbo,VA Loan
- Exclusions: Personal Property, Washer And Dryer
- Ownership: Individual
- Road surface type: Paved
Price history
| Date | Event | Price |
|---|---|---|
| 8/19/2025 | Sold | $2,275,000-9%$292/sqft |
Source: Public Record Report a problem | ||
| 11/22/2023 | Sold | $2,500,000$321/sqft |
Source:  REcolorado as distributed by MLS GRID #3778587 Report a problem REcolorado as distributed by MLS GRID #3778587 Report a problem | ||
| 11/7/2023 | Pending sale | $2,500,000$321/sqft |
Source: REcolorado as distributed by MLS GRID #3778587 Report a problem | ||
| 10/19/2023 | Price change | $2,500,000-13.8%$321/sqft |
Source: REcolorado as distributed by MLS GRID #3778587 Report a problem | ||
| 9/5/2023 | Listed for sale | $2,899,000$373/sqft |
Source: REcolorado as distributed by MLS GRID #3778587 Report a problem | ||
Public tax history
| Year | Property taxes | Tax assessment |
|---|---|---|
| 2025 | $15,313 -3.1% | $167,912 +13.8% |
| 2024 | $15,802 +22.3% | $147,599 |
| 2023 | $12,917 -1.5% | $147,599 +25.1% |
| 2022 | $13,116 +30.1% | $118,004 -2.8% |
| 2021 | $10,080 | $121,400 +29.7% |
| 2020 | $10,080 +1.2% | $93,602 |
| 2019 | $9,960 -3.8% | $93,602 -0.4% |
| 2018 | $10,357 | $93,999 |
| 2017 | $10,357 +2.4% | $93,999 +1.7% |
| 2016 | $10,112 | $92,400 |
| 2015 | $10,112 -3.4% | $92,400 +1.4% |
| 2014 | $10,470 -3.7% | $91,119 |
| 2013 | $10,874 +1.8% | $91,119 -9.7% |
| 2012 | $10,683 -6.2% | $100,875 |
| 2011 | $11,391 +0.2% | $100,875 -6.7% |
| 2010 | $11,369 -3.9% | $108,120 |
| 2009 | $11,824 +2.9% | $108,120 -3.5% |
| 2008 | $11,488 +10.8% | $112,080 |
| 2007 | $10,367 +2% | $112,080 +13.5% |
| 2006 | $10,165 +18% | $98,790 +20.3% |
| 2005 | $8,614 +9% | $82,140 |
| 2004 | $7,901 -9.3% | $82,140 |
| 2003 | $8,712 -6.1% | $82,140 -5.7% |
| 2002 | $9,274 +18.7% | $87,130 +28.2% |
| 2001 | $7,811 -4% | $67,950 |
| 2000 | $8,139 | $67,950 |
Find assessor info on the county website
Neighborhood: 80127
Nearby homes
- $2,168,6004 bd5 ba4.2k sqft25 Tamarade Dr, Littleton, CO 80127Off Market
- $2,655,7004 bd5 ba6.2k sqft29 Tamarade Dr, Littleton, CO 80127Off Market
- $1,867,9006 bd5 ba5.6k sqft31 Tamarade Dr, Littleton, CO 80127Off Market
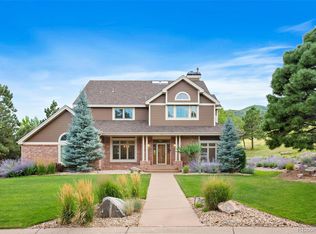
- $1,822,3004 bd4 ba5.4k sqft21 Tamarade Dr, Littleton, CO 80127Off Market
- $1,630,0005 bd4 ba5.1k sqft23 Tamarade Dr, Littleton, CO 80127Sold
- $1,787,9004 bd4 ba4.3k sqft34 Tamarade Dr, Littleton, CO 80127Off Market
- $1,668,6004 bd4 ba3.5k sqft33 Tamarade Dr, Littleton, CO 80127Off Market
- $1,780,7004 bd3 ba5.2k sqft32 Tamarade Dr, Littleton, CO 80127Off Market
Nearby schools
GreatSchools rating
- 7/10Bradford Primary SchoolGrades: K-4Distance: 0.4 mi
- 7/10Bradford Intermediate SchoolGrades: 5-8Distance: 1.2 mi
- 9/10Chatfield High SchoolGrades: 9-12Distance: 2.3 mi
Schools provided by the listing agent
- Elementary: Bradford
- Middle: Bradford
- High: Chatfield
- District: Jefferson County R-1
Source: REcolorado as distributed by MLS GRID. This data may not be complete. We recommend contacting the local school district to confirm school assignments for this home.
Get a cash offer in 3 minutes
Find out how much your home could sell for in as little as 3 minutes with a no-obligation cash offer.
Estimated market value
$2,227,900
Get a cash offer in 3 minutes
Find out how much your home could sell for in as little as 3 minutes with a no-obligation cash offer.
Estimated market value
$2,227,900
- Colorado
- Jefferson County
- Littleton
- 80127
- 27 Tamarade Drive
Nearby cities
Nearby neighborhoods
Nearby zip codes
Other Littleton Topics
