Experience the ultimate lakefront lifestyle in this stunning Lake Avalon retreat. Situated on a private lot with its own dock and designed for those who love to entertain and unwind. With five expansive back decks, you have endless vantage points to enjoy the serene water views. Inside, the split floor plan features cherry hardwood flooring throughout the main level. The heart of the home is the upgraded open kitchen, perfectly positioned to capture lake vistas while you cook. Hosting is a breeze in the dedicated dining room, which features custom built-in cabinets, a drink refrigerator, and a second dishwasher for effortless cleanup. The main floor is thoughtfully laid out with the primary suite, two additional bedrooms, a dedicated home office, and a craft room. Head downstairs to the full walk-out basement to find a massive second living area, a fourth bedroom, and a versatile bonus room—all with direct access to the lake. This isn’t just a home; it’s a permanent vacation on the shores of Bella Vista.
Sold for $615,000
$615,000
27 Tamworth Cir, Bella Vista, AR 72715
4beds
3,610sqft
Single Family Residence
Built in 1990
0.51 Acres Lot
$614,900 Zestimate®
$170/sqft
$3,754 Estimated rent
Home value
$614,900
$584,000 - $646,000
$3,754/mo
Zestimate® history
Owner options
List your home for rent
$3,754/mo
Rent Zestimate®
Find your next renter with Zillow Rental Manager. Plus, with online applications, you can quickly screen prospective tenants – for free.
$3,754/mo
Rent Zestimate®
Refinance and save
$3,677/mo
Est. payment
Refinancing to a lower rate could help reduce your monthly payments and save thousands over the life of the loan.
$3,677/mo
Est. payment
Explore your selling options
Work with a Zillow partner agent
Leverage their expertise and Zillow's premium Showcase listings to get your home seen by more buyers.
Get startedList with your own agent
Get your home in front of millions of buyers by listing it on Zillow.
Learn how to do itSell it yourself
Take full control of how buyers see your home on Zillow by listing For Sale by Owner (FSBO).
List your homeWhat's special
Versatile bonus roomCraft roomSerene water viewsFull walk-out basementSecond dishwasherDrink refrigeratorSplit floor plan
Zillow last checked:
Listing updated:
Listed by:
Kimberly Wilichowski 479-445-9389,
1 Percent Lists Arkansas Real Estate,
Jennifer Warren 832-775-5779,
1 Percent Lists Arkansas Real Estate
Bought with:
Ravonne John, SA00091796
Sudar Group
Source: ArkansasOne MLS,MLS#: 1340077 Originating MLS: Northwest Arkansas Board of REALTORS MLS
Originating MLS: Northwest Arkansas Board of REALTORS MLSFacts & features
Interior
Bedrooms & bathrooms
- Bedrooms: 4
- Bathrooms: 3
- Full bathrooms: 3
Primary bedroom
- Level: Main
- Dimensions: 15X12
Bedroom
- Level: Main
- Dimensions: 12X12
Bedroom
- Level: Main
- Dimensions: 10X12
Bedroom
- Level: Basement
- Dimensions: 14X11
Primary bathroom
- Level: Main
- Dimensions: 11'10X9'2
Dining room
- Level: Main
- Dimensions: 20'7X14'5
Kitchen
- Level: Main
- Dimensions: 14'X15'9
Library
- Level: Main
- Dimensions: 9'11X8'11
Library
- Level: Main
- Dimensions: 9'11X8'11
Living room
- Level: Main
- Dimensions: 28'7X11
Living room
- Features: Multiple Living Areas
- Level: Basement
- Dimensions: 29'7X15'5
Other
- Level: Basement
- Dimensions: 29'7X15'5
Storage room
- Level: Basement
- Dimensions: 23X19
Utility room
- Level: Main
- Dimensions: 8'9X5'7
Heating
- Central, Electric, Heat Pump
Cooling
- Central Air, Electric, Heat Pump
Appliances
- Included: Built-In Range, Built-In Oven, Double Oven, Dishwasher, Electric Oven, Electric Range, Disposal, Gas Water Heater, Microwave, Smooth Cooktop, Plumbed For Ice Maker
- Laundry: Washer Hookup, Dryer Hookup
Features
- Attic, Built-in Features, Ceiling Fan(s), Eat-in Kitchen, Granite Counters, Pantry, Split Bedrooms, Walk-In Closet(s), Window Treatments, Multiple Living Areas, Storage
- Flooring: Carpet, Tile, Wood
- Windows: Blinds
- Basement: Full,Finished,Walk-Out Access,Crawl Space
- Number of fireplaces: 1
- Fireplace features: Gas Log
Interior area
- Total structure area: 3,610
- Total interior livable area: 3,610 sqft
Property
Parking
- Total spaces: 2
- Parking features: Attached, Garage, Garage Door Opener
- Has attached garage: Yes
- Covered spaces: 2
Features
- Levels: Two
- Stories: 2
- Patio & porch: Covered, Deck, Porch
- Exterior features: Concrete Driveway
- Pool features: Community
- Spa features: Community
- Fencing: None
- Has view: Yes
- View description: Lake
- Has water view: Yes
- Water view: Lake
- Waterfront features: Boat Dock/Slip, Lake Front
- Body of water: Lake Avalon
Lot
- Size: 0.51 Acres
- Features: Cleared, City Lot, Landscaped, Near Park, Subdivision, Sloped, Views
Details
- Additional structures: None
- Parcel number: 1628936000
- Special conditions: None
Construction
Type & style
- Home type: SingleFamily
- Architectural style: Traditional
- Property subtype: Single Family Residence
Materials
- Rock, Vinyl Siding
- Foundation: Crawlspace
- Roof: Architectural,Shingle
Condition
- New construction: No
- Year built: 1990
Utilities & green energy
- Sewer: Septic Tank
- Water: Public
- Utilities for property: Electricity Available, Propane, Septic Available, Water Available
Community & HOA
Community
- Features: Biking, Clubhouse, Dock, Fitness, Golf, Playground, Sauna, Tennis Court(s), Lake, Park, Pool, Shopping, Trails/Paths
- Security: Smoke Detector(s)
- Subdivision: Stafford Sub-Bvv
HOA
- Services included: Association Management, Maintenance Grounds, Maintenance Structure
- Second HOA fee: $40 monthly
Location
- Region: Bella Vista
Financial & listing details
- Price per square foot: $170/sqft
- Tax assessed value: $686,020
- Annual tax amount: $2,646
- Date on market: 3/22/2026
- Cumulative days on market: 32 days
- Listing terms: Other,See Remarks
- Road surface type: Paved
Price history
| Date | Event | Price |
|---|---|---|
| 6/12/2026 | Sold | $615,000-8.9%$170/sqft |
Source:  ArkansasOne MLS #1340077 Report a problem ArkansasOne MLS #1340077 Report a problem | ||
| 3/23/2026 | Listed for sale | $675,000$187/sqft |
Source: ArkansasOne MLS #1340077 Report a problem | ||
Public tax history
| Year | Property taxes | Tax assessment |
|---|---|---|
| 2025 | $2,646 -2.9% | $52,090 |
| 2024 | $2,726 -4.9% | $52,090 |
| 2023 | $2,867 -1.7% | $52,090 |
| 2022 | $2,916 +0.1% | $52,090 |
| 2021 | $2,913 -1% | $52,090 -5.3% |
| 2020 | $2,943 -0.8% | $54,990 |
| 2019 | $2,968 | $54,990 |
| 2018 | $2,968 | $54,990 |
| 2017 | $2,968 +4.4% | $54,990 |
| 2016 | $2,843 | $54,990 +5.8% |
| 2015 | $2,843 +2.1% | $52,000 |
| 2014 | $2,786 -2.1% | $52,000 |
| 2013 | $2,844 | $52,000 |
| 2012 | -- | $52,000 |
| 2011 | $2,600 | $52,000 -17% |
| 2010 | -- | $62,630 |
| 2009 | -- | $62,630 |
| 2008 | -- | $62,630 +78.2% |
| 2007 | -- | $35,140 |
| 2006 | -- | $35,140 +6.1% |
| 2005 | -- | $33,130 |
| 2004 | -- | $33,130 +4.2% |
| 2003 | -- | $31,780 |
| 2002 | -- | $31,780 +29.1% |
| 2001 | -- | $24,620 |
| 2000 | -- | $24,620 |
Find assessor info on the county website
Neighborhood: 72715
Nearby homes
- $454,300-- bd3 ba1.2k sqft25 Tamworth Cir, Bella Vista, AR 72715Off Market
- $600,9004 bd3 ba2.4k sqft29 Tamworth Cir, Bella Vista, AR 72715Off Market

- $697,0004 bd3 ba3k sqft23 Tamworth Cir, Bella Vista, AR 72715Off Market
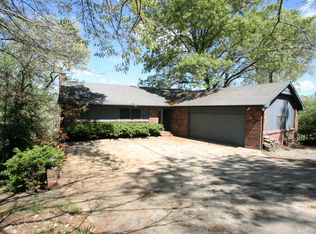
- $560,1003 bd2 ba3.2k sqft31 Tamworth Cir, Bella Vista, AR 72715Off Market

- $285,0003 bd2 ba1.4k sqft22 Tamworth Cir, Bella Vista, AR 72715Sold
- $415,7400.42 Acres33 Tamworth Cir, Bella Vista, AR 72715Off Market
- $20,0000.3 AcresTamworth Cir #10, Bella Vista, AR 72715Sold
- $635,0004 bd3 ba2.7k sqft21 Tamworth Cir, Bella Vista, AR 72715Sold
Nearby schools
GreatSchools rating
- 7/10Cooper Elementary SchoolGrades: K-4Distance: 3.1 mi
- 10/10Washington Junior High SchoolGrades: 7-8Distance: 7.9 mi
- 9/10Bentonville High SchoolGrades: 9-12Distance: 9.1 mi
Schools provided by the listing agent
- District: Bentonville
Source: ArkansasOne MLS. This data may not be complete. We recommend contacting the local school district to confirm school assignments for this home.


Get pre-qualified for a loan
At Zillow Home Loans, we can pre-qualify you in as little as 5 minutes with no impact to your credit score.An equal housing lender. NMLS #10287.
Sell for more on Zillow
Get a Zillow Showcase℠ listing at no additional cost and you could sell for .
$614,900
2% more
+$12,298
With Zillow Showcase(estimated)
$627,198
- Arkansas
- Benton County
- Bella Vista
- 72715
- 27 Tamworth Cir
Nearby cities
Nearby zip codes
Other Bella Vista Topics
