Skip main navigation
Sold for $925,000
  • $925,000

    27 Tarleton Lane, Fort Salonga, NY 11768

    4beds
    --sqft
    Single Family Residence, Residential
    Built in 1969
    1.03 Acres Lot
    $1,210,100 Zestimate®
    $--/sqft
    $5,476 Estimated rent

    Home value

    $1,210,100

    $1.11M - $1.32M

    $5,476/mo

    Zestimate® history
    Loading
    Loading...

    Owner options

    List your home for rent

    $5,476/mo

    Rent Zestimate®

    Find your next renter with Zillow Rental Manager. Plus, with online applications, you can quickly screen prospective tenants – for free.

    Learn more

    $5,476/mo

    Rent Zestimate®

    Refinance and save

    $6,339/mo

    Est. payment

    Refinancing to a lower rate could help reduce your monthly payments and save thousands over the life of the loan.

    See today's rates

    $6,339/mo

    Est. payment

    Explore your selling options

    Work with a Zillow partner agent

    Leverage their expertise and Zillow's premium Showcase listings to get your home seen by more buyers.

    Get started

    List with your own agent

    Get your home in front of millions of buyers by listing it on Zillow.

    Learn how to do it

    Sell it yourself

    Take full control of how buyers see your home on Zillow by listing For Sale by Owner (FSBO).

    List your home

    What's special

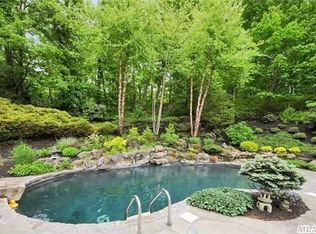
    Enjoy the North Shore lifestyle! Fabulous colonial home set on 1 + acre of property in the desirable HighView Estates section of Fort Salonga. This beautiful home boasts 4 bedrooms and 2 1/2 baths. You are greeted by a lovely front porch with view of lush partially wooded property. A welcoming impressive entry foyer leads to french doors opening to the backyard boasting a gorgeous saltwater pool. Step into a Grand Formal Living Room with a Cathedral Ceiling and oversized windows, Formal Dining Room/or possible office both overlook the gorgeous pool. Eat in Kitchen with granite center island & countertops, chef's stove and a breakfast area for guests. Gleaming hardwood floors throughout the home. The 2nd level offers a gracious primary suite with walk-in closet. Three additional spacious bedrooms and full hallway bath and a sunlit foyer with skylight complete the second floor. A perfect home for entertaining guests and hosting events. The inground saltwater pool and backyard offer a place for tranquility and privacy.. The brick patio features a built-in gas grill and is perfect for backyard BBQ's & alfresco dining. Enter by a long private driveway with plenty of parking for many cars. Close proximity to Northport Village, theatre, waterfront park, shopping, restaurants, Sunken Meadow State Park with beach, boardwalk, golf course, and train station & SS pkwy. Acclaimed Kings Park School District! Home Being Sold "AS IS", Additional information: Appearance:Excellent,Interior Features:Lr/Dr,Separate Hotwater Heater:Y

    Zillow last checked:

    Listing updated:

    Listed by:

    Diane M. Garnjost SRES 516-972-0565,

    Coldwell Banker American Homes 516-365-5780

    Bought with:

    Katelyn A. Montrony, 10401269612

    EXP Realty

    Source: OneKey® MLS as distributed by MLS GRID,MLS#: L3508386MLS Logo

    Facts & features

    Interior

    Bedrooms & bathrooms
    • Bedrooms: 4
    • Bathrooms: 3
    • Full bathrooms: 2
    • 1/2 bathrooms: 1
    Heating
    • Baseboard
    Cooling
    • Central Air
    Appliances
    • Included: Dishwasher, Dryer, Freezer, Refrigerator, Washer, Gas Water Heater
    • Laundry: Common Area
    Features
    • Cathedral Ceiling(s), Chandelier, Eat-in Kitchen, Entrance Foyer, Formal Dining, Granite Counters, Primary Bathroom
    • Flooring: Hardwood
    • Windows: Skylight(s)
    • Basement: Unfinished
    • Attic: Unfinished
    • Number of fireplaces: 1

    Property

    Parking
    • Parking features: Private
    Features
    • Levels: Two
    • Patio & porch: Patio
    • Exterior features: Gas Grill, Private Entrance
    • Has private pool: Yes
    • Pool features: Above Ground, In Ground
    Lot
    • Size: 1.03 Acres
    • Dimensions: 1.03
    • Features: Near Public Transit, Near Shops
    • Residential vegetation: Partially Wooded
    Details
    • Parcel number: 0800006000300024000
    • Other equipment: Pool Equip/Cover

    Construction

    Type & style
    • Home type: SingleFamily
    • Architectural style: Colonial
    • Property subtype: Single Family Residence, Residential
    Materials
    • Aluminum Siding, Wood Siding
    Condition
    • Year built: 1969

    Utilities & green energy

    • Sewer: Cesspool
    • Water: Public

    Community & HOA

    Community
    • Subdivision: Highview Estates
    HOA
    • Has HOA: No
    Location
    • Region: Northport

    Financial & listing details

    • Tax assessed value: $994,375
    • Annual tax amount: $21,416
    • Date on market: 11/21/2024
    • Listing agreement: Exclusive Right To Lease

    Price history

    DateEventPrice
    4/5/2024Sold$925,000-2.6%
    Source: OneKey® MLS as distributed by MLS GRID #L3508386 Report a problem
    1/22/2024Pending sale$950,000
    Source: OneKey® MLS as distributed by MLS GRID #3508386 Report a problem
    11/17/2023Price change$950,000-2.6%
    Source: OneKey® MLS as distributed by MLS GRID #3508386 Report a problem
    10/24/2023Price change$975,000-2.5%
    Source: OneKey® MLS as distributed by MLS GRID #3508386 Report a problem
    10/4/2023Listed for sale$999,999+203%
    Source: OneKey® MLS as distributed by MLS GRID #3508386 Report a problem
    2/4/1998Sold$330,000
    Source: Public Record Report a problem

    Public tax history

    YearProperty taxesTax assessment
    2025-- $7,955 -8.9%
    2024-- $8,735
    2023-- $8,735
    2022-- $8,735
    2021-- $8,735
    2020-- $8,735
    2019-- $8,735
    2018-- $8,735
    2017$16,841 $8,735
    2016-- $8,735 +1.2%
    2015-- $8,635
    2014-- $8,635
    2013-- $8,635
    2012-- $8,635
    2011-- $8,635
    2010-- $8,635
    2009-- $8,635
    2008-- $8,635
    2007$13,593 +19.8%$8,635
    2005$11,345 +5%$8,635
    2004$10,806 +10.2%$8,635
    2003$9,801 +6.8%$8,635
    2002$9,178 $8,635
    2001-- $8,635
    2000$8,634 $8,635
    Find assessor info on the county website

    Neighborhood: 11768

    Nearby schools

    GreatSchools rating
    Schools provided by the listing agent
    • Middle: William T Rogers Middle School
    • High: Kings Park High School

    Source: OneKey® MLS as distributed by MLS GRID. This data may not be complete. We recommend contacting the local school district to confirm school assignments for this home.

    Get a cash offer in 3 minutes
    Find out how much your home could sell for in as little as 3 minutes with a no-obligation cash offer.
    Estimated market value
    $1,210,100
    Get a cash offer in 3 minutes
    Find out how much your home could sell for in as little as 3 minutes with a no-obligation cash offer.
    Estimated market value
    $1,210,100