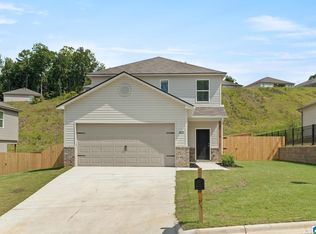
This beautiful 3-bedroom, 2-bath home offers the perfect blend of comfort and style. The open-concept living area creates a bright, welcoming space that flows easily from the kitchen to the dining and family rooms—ideal for both everyday living and entertaining. Step outside to the covered patio, perfect for relaxing or hosting gatherings outdoors. The spacious master suite is a true retreat, featuring a large walk-in closet and a well-appointed bath designed for comfort and convenience. Two additional bedrooms provide plenty of space for family, guests, or a home office. With its thoughtful layout and inviting features, this home is designed for modern living. Ask about our current specials! Photos are renderings and stock photos of a completed “Mitchell” floor plan. Colors and features may be different than what is featured in the photos.
For sale
$211,540
27 Taylor Ln, Childersburg, AL 35044
3beds
1,340sqft
:
Get pre-qualified$1,290/mo
Single Family Residence
Built in 2026
5,401 Square Feet Lot
$211,800 Zestimate®
$158/sqft
$33/mo HOA
What's special
Spacious master suiteLarge walk-in closetBright welcoming spaceCovered patio
- 18 days |
- 37 |
- 1 |
Likely to sell faster than
Zillow last checked:
Listing updated:
Listed by:
Heather Rossomme CELL:205-441-7674,
Lennar Homes Coastal Realty,
Charles Mickle 205-532-1995,
Lennar Homes Coastal Realty
Source: GALMLS,MLS#: 21458184
Facts & features
Interior
Bedrooms & bathrooms
- Bedrooms: 3
- Bathrooms: 2
- Full bathrooms: 2
Rooms
- Room types: Bedroom, Bathroom, Kitchen, Master Bathroom, Master Bedroom
Primary bedroom
- Level: First
Bedroom 1
- Level: First
Bedroom 2
- Level: First
Primary bathroom
- Level: First
Bathroom 1
- Level: First
Kitchen
- Features: Laminate Counters
- Level: First
Living room
- Level: First
Basement
- Area: 0
Heating
- Central
Cooling
- Central Air
Appliances
- Included: Dishwasher, Disposal, Microwave, Stainless Steel Appliance(s), Stove-Electric, Electric Water Heater
- Laundry: Electric Dryer Hookup, Washer Hookup, Main Level, Laundry Room, Laundry (ROOM), Yes
Features
- None, Smooth Ceilings, Linen Closet, Tub/Shower Combo, Walk-In Closet(s)
- Flooring: Carpet, Tile, Vinyl
- Attic: Pull Down Stairs,Yes
- Has fireplace: No
Interior area
- Total interior livable area: 1,340 sqft
- Finished area above ground: 1,340
- Finished area below ground: 0
Video & virtual tour
Property
Parking
- Total spaces: 4
- Parking features: Attached, Garage Faces Front
- Attached garage spaces: 2
- Carport spaces: 2
- Covered spaces: 4
Features
- Levels: One
- Stories: 1
- Patio & porch: Covered, Patio
- Exterior features: None
- Pool features: None
- Has view: Yes
- View description: None
- Waterfront features: No
Lot
- Size: 5,401 Square Feet
Details
- Parcel number: 2208283000002.030
- Special conditions: N/A
Construction
Type & style
- Home type: SingleFamily
- Property subtype: Single Family Residence
- Attached to another structure: Yes
Materials
- 1 Side Brick, Vinyl Siding
- Foundation: Slab
Condition
- Year built: 2026
Utilities & green energy
- Water: Public
- Utilities for property: Sewer Connected, Underground Utilities
Community & HOA
Community
- Subdivision: College Park
HOA
- Has HOA: Yes
- Amenities included: Management
- Services included: Maintenance Grounds, Reserve for Improvements, Utilities for Comm Areas
- HOA fee: $400 annually
Location
- Region: Childersburg
Financial & listing details
- Price per square foot: $158/sqft
- Price range: $211.5K - $211.5K
- Date on market: 7/6/2026
Estimated market value
$211,800
$201,000 - $222,000
$1,443/mo
Price history
| Date | Event | Price |
|---|---|---|
| 7/6/2026 | Listed for sale | $211,540$158/sqft |
Source:  GALMLS #21458184 Report a problem GALMLS #21458184 Report a problem | ||
Public tax history
Tax history is unavailable.
Monthly payment
Est. payment
Payment breakdown
Explore the cost of this home by adjusting the details. Changes won't be saved.Climate risks
Neighborhood: 35044
Nearby schools
GreatSchools rating
- 4/10Ah Watwood Elementary SchoolGrades: PK-5Distance: 0.8 mi
- 8/10Childersburg Middle SchoolGrades: 6-8Distance: 1 mi
- 3/10Childersburg High SchoolGrades: 9-12Distance: 0.9 mi
Schools provided by the listing agent
- Elementary: Ah Watwood
- Middle: Childersburg
- High: Childersburg
Source: GALMLS. This data may not be complete. We recommend contacting the local school district to confirm school assignments for this home.
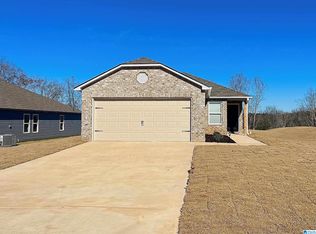
- $189,8143 bd2 ba1.2k sqft160 Dogwood St, Childersburg, AL 35044New Construction
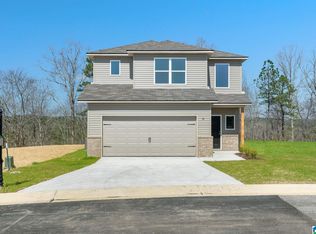
- $214,9673 bd3 ba1.6k sqft42 Taylor Ln, Childersburg, AL 35044New Construction
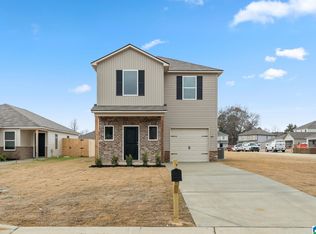
- $204,9093 bd3 ba1.5k sqft28 Taylor Ln, Childersburg, AL 35044New Construction
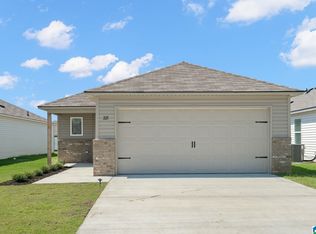
- $199,8604 bd2 ba1.4k sqft34 Taylor Ln, Childersburg, AL 35044New Construction
- $213,9093 bd3 ba1.6k sqft126 College Park Dr, Childersburg, AL 35044New Construction
- $220,3803 bd3 ba1.5k sqft174 College Park Dr, Childersburg, AL 35044New Construction
- $196,7223 bd3 ba1.5k sqft117 Dogwood St, Childersburg, AL 35044New Construction
- $214,9403 bd3 ba1.6k sqft20 Taylor Ln, Childersburg, AL 35044New Construction
- $239,4744 bd3 ba2k sqft210 College Park Dr, Childersburg, AL 35244Pending
A local agent can set up tours, give advice and negotiate with sellers.
Similar homes
- $213,9093 bd3 ba1.6k sqft126 College Park Dr, Childersburg, AL 35044New Construction
 GALMLS
 - $220,3803 bd3 ba1.5k sqft41 Taylor Ln, Childersburg, AL 35044For Sale
 MLS ID #21458181, Heather Rossomme, Lennar Homes Coastal Realty. GALMLS
 - $204,8404 bd2 ba1.4k sqft132 College Park Dr, Childersburg, AL 35044New ConstructionGALMLS
- $220,3803 bd3 ba1.5k sqft174 College Park Dr, Childersburg, AL 35044New ConstructionGALMLS
- from $198,7503 bd2 ba1.2k sqftRC Cooper Plan, College Park, Childersburg, AL 35044New ConstructionLennar Homes
- $214,9673 bd3 ba1.6k sqft42 Taylor Ln, Childersburg, AL 35044New ConstructionGALMLS
- $214,9403 bd3 ba1.6k sqft20 Taylor Ln, Childersburg, AL 35044New ConstructionGALMLS
- $204,9093 bd3 ba1.5k sqft28 Taylor Ln, Childersburg, AL 35044New ConstructionGALMLS
- from $206,7503 bd2 ba1.3k sqftRC Mitchell Plan, College Park, Childersburg, AL 35044New ConstructionLennar Homes
- $189,8143 bd2 ba1.2k sqft160 Dogwood St, Childersburg, AL 35044New ConstructionGALMLS
- from $210,7503 bd2 ba1.4k sqftRC Somerville Plan, College Park, Childersburg, AL 35044New ConstructionLennar Homes
- $199,8604 bd2 ba1.4k sqft34 Taylor Ln, Childersburg, AL 35044New ConstructionGALMLS
- $196,7223 bd3 ba1.5k sqft117 Dogwood St, Childersburg, AL 35044New ConstructionGALMLS
- $211,8883 bd2 ba1.5k sqft151 Griffin Dr, Childersburg, AL 35044New ConstructionGALMLS
- from $217,7503 bd3 ba1.5k sqftRC Holland Plan, College Park, Childersburg, AL 35044New ConstructionLennar Homes
- $212,8883 bd2 ba1.5k sqft135 Griffin Dr, Childersburg, AL 35044New ConstructionGALMLS
- from $212,7504 bd2 ba1.4k sqftRC Ridgeland Plan, College Park, Childersburg, AL 35044New ConstructionLennar Homes
- $199,9003 bd3 ba1.4k sqftTbd, Childersburg, AL 35044For SaleMLS ID #21457104, Joel Watson, eXp Realty, LLC Central. GALMLS
- from $227,7503 bd3 ba1.6k sqftRC Camden Plan, College Park, Childersburg, AL 35044New ConstructionLennar Homes
- from $209,8883 bd2 ba1.5k sqftSCOTTSDALE Plan, Griffin Creek, Childersburg, AL 35044New ConstructionCentury Communities
