Start your New Year in this beautiful 55+ community! This well-cared-for home is filled with natural light and an inviting open floor plan. The first-floor primary suite features a high ceiling, walk-in closet, double-sink bath with shower, and convenient laundry. The kitchen, dining, and living spaces flow seamlessly to a private deck and fenced yard. Enjoy granite counters, a center island, stainless appliances, and a stylish tile backsplash. Hardwood floors and custom shutters add warmth throughout. Upstairs offers two spacious bedrooms, a cozy den, and a full bath with a soaking tub. The seller also finished the lower level, creating an extra-large flexible space with another walk-in closet—perfect for guests, hobbies, or a quiet retreat. Central air, a coated garage floor, and a corner lot with bonus parking complete this move-in-ready gem. Schedule your showing today!
Sold for $579,000
$579,000
27 Tea Party Cir #27, Holden, MA 01520
3beds
1,895sqft
Single Family Residence
Built in 2022
2,178 Square Feet Lot
$-- Zestimate®
$306/sqft
$-- Estimated rent
Home value
Not available
Estimated sales range
Not available
Not available
Zestimate® history
Owner options
List your home for rent
Find your next renter with Zillow Rental Manager. Plus, with online applications, you can quickly screen prospective tenants – for free.
Refinance and save
$4,146/mo
Est. payment
Refinancing to a lower rate could help reduce your monthly payments and save thousands over the life of the loan.
$4,146/mo
Est. payment
Explore your selling options
Work with a Zillow partner agent
Leverage their expertise and Zillow's premium Showcase listings to get your home seen by more buyers.
Get startedList with your own agent
Get your home in front of millions of buyers by listing it on Zillow.
Learn how to do itSell it yourself
Take full control of how buyers see your home on Zillow by listing For Sale by Owner (FSBO).
List your homeWhat's special
Double-sink bath with showerPrivate deckConvenient laundryCorner lotCozy denHardwood floorsFirst-floor primary suite
Zillow last checked:
Listing updated:
Listed by:
Angela Rogers 508-397-9057,
BA Property & Lifestyle Advisors 508-852-4227
Bought with:
AJ Bruce
Lamacchia Realty, Inc.
Source: MLS PIN,MLS#: 73430027
Facts & features
Interior
Bedrooms & bathrooms
- Bedrooms: 3
- Bathrooms: 3
- Full bathrooms: 2
- 1/2 bathrooms: 1
- Main level bathrooms: 2
- Main level bedrooms: 1
Primary bedroom
- Features: Vaulted Ceiling(s), Walk-In Closet(s), Recessed Lighting, Flooring - Engineered Hardwood
- Level: Main,First
- Area: 176.94
- Dimensions: 12.42 x 14.25
Bedroom 2
- Features: Closet, Flooring - Engineered Hardwood
- Level: Second
- Area: 186.28
- Dimensions: 12.08 x 15.42
Bedroom 3
- Features: Walk-In Closet(s), Flooring - Engineered Hardwood
- Level: Second
- Area: 181.15
- Dimensions: 11.75 x 15.42
Primary bathroom
- Features: Yes
Bathroom 1
- Features: Bathroom - Full, Bathroom - Double Vanity/Sink, Bathroom - With Shower Stall, Flooring - Stone/Ceramic Tile, Countertops - Stone/Granite/Solid, Dryer Hookup - Electric, Recessed Lighting, Washer Hookup, Half Vaulted Ceiling(s)
- Level: Main,First
- Area: 86.78
- Dimensions: 7.33 x 11.83
Bathroom 2
- Features: Bathroom - Full, Bathroom - With Tub & Shower, Flooring - Stone/Ceramic Tile, Countertops - Stone/Granite/Solid
- Level: First
- Area: 41.06
- Dimensions: 6.75 x 6.08
Bathroom 3
- Features: Bathroom - Half, Flooring - Stone/Ceramic Tile, Countertops - Stone/Granite/Solid
- Level: Main,Second
- Area: 55
- Dimensions: 9.17 x 6
Kitchen
- Features: Bathroom - Half, Vaulted Ceiling(s), Closet/Cabinets - Custom Built, Countertops - Stone/Granite/Solid, Open Floorplan, Recessed Lighting, Stainless Steel Appliances, Gas Stove, Peninsula, Lighting - Overhead, Flooring - Engineered Hardwood
- Level: Main,First
- Area: 199.13
- Dimensions: 14.75 x 13.5
Living room
- Features: Closet, Cable Hookup, Deck - Exterior, High Speed Internet Hookup, Open Floorplan, Recessed Lighting, Slider, Flooring - Engineered Hardwood
- Level: Main,First
- Area: 315.56
- Dimensions: 15.58 x 20.25
Heating
- Forced Air, Natural Gas
Cooling
- Central Air
Appliances
- Included: Electric Water Heater, Range, Dishwasher, Disposal, Microwave, Washer, Dryer
- Laundry: Main Level, Electric Dryer Hookup, Washer Hookup, First Floor, Gas Dryer Hookup
Features
- Walk-In Closet(s), Recessed Lighting, Attic Access, Bonus Room, Den
- Flooring: Wood, Tile, Carpet, Wood Laminate, Flooring - Engineered Hardwood, Concrete
- Basement: Full,Partially Finished,Bulkhead
- Has fireplace: No
Interior area
- Total structure area: 1,895
- Total interior livable area: 1,895 sqft
- Finished area above ground: 1,895
- Finished area below ground: 600
Property
Parking
- Total spaces: 6
- Parking features: Attached, Garage Door Opener, Paved Drive, Off Street, Paved
- Attached garage spaces: 2
- Uncovered spaces: 4
Features
- Patio & porch: Porch, Deck - Composite
- Exterior features: Porch, Deck - Composite
Lot
- Size: 2,178 Square Feet
- Features: Cul-De-Sac, Corner Lot, Level
Details
- Parcel number: 4609708
- Zoning: RES
Construction
Type & style
- Home type: SingleFamily
- Architectural style: Colonial
- Property subtype: Single Family Residence
Materials
- Frame
- Foundation: Concrete Perimeter
- Roof: Shingle
Condition
- Updated/Remodeled
- Year built: 2022
Utilities & green energy
- Electric: 110 Volts, 220 Volts, Circuit Breakers
- Sewer: Public Sewer
- Water: Public
- Utilities for property: for Gas Dryer, Washer Hookup
Community & HOA
Community
- Features: Pool, Tennis Court(s), Park, Walk/Jog Trails, Medical Facility, Conservation Area, Highway Access
- Senior community: Yes
HOA
- Has HOA: Yes
- HOA fee: $290 monthly
Location
- Region: Holden
Financial & listing details
- Price per square foot: $306/sqft
- Tax assessed value: $492,700
- Annual tax amount: $6,829
- Date on market: 10/9/2025
- Listing terms: Contract
- Road surface type: Paved
Price history
| Date | Event | Price |
|---|---|---|
| 2/20/2026 | Sold | $579,000-0.2%$306/sqft |
Source: MLS PIN #73430027 Report a problem | ||
| 1/20/2026 | Contingent | $579,900$306/sqft |
Source: MLS PIN #73430095 Report a problem | ||
| 11/6/2025 | Price change | $579,900-3.3%$306/sqft |
Source: MLS PIN #73430095 Report a problem | ||
| 10/15/2025 | Price change | $599,900-1.6%$317/sqft |
Source: MLS PIN #73430027 Report a problem | ||
| 10/10/2025 | Price change | $609,900-1.6%$322/sqft |
Source: MLS PIN #73430095 Report a problem | ||
| 9/12/2025 | Listed for sale | $619,900$327/sqft |
Source: MLS PIN #73430027 Report a problem | ||
Public tax history
Tax history is unavailable.
Neighborhood: 01520
Nearby homes
- $547,5003 bd3 ba2.4k sqft9 Explorers Way, Holden, MA 01520Off Market
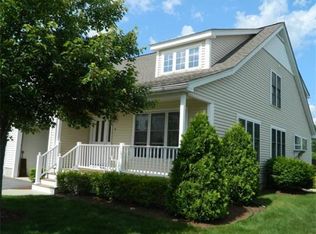
- $613,9003 bd3 ba2.8k sqft15 Explorers Way, Holden, MA 01520Off Market
- $576,690-- sqft6 Tea Party Cir, Holden, MA 01520Sold
- $582,290-- sqft8 Tea Party Cir, Holden, MA 01520Sold
- $578,790-- sqft10 Tea Party Cir, Holden, MA 01520Sold
- $572,190-- sqft12 Tea Party Cir, Holden, MA 01520Sold
- $575,9003 bd2 ba2k sqft14 Tea Party Cir, Holden, MA 01520Sold
- $554,7903 bd2 ba1.8k sqft16 Tea Party Cir, Holden, MA 01520Sold
Nearby schools
GreatSchools rating
- 8/10Dawson Elementary SchoolGrades: K-5Distance: 1.2 mi
- 7/10Mountview Middle SchoolGrades: 6-8Distance: 1 mi
- 7/10Wachusett Regional High SchoolGrades: 9-12Distance: 2.5 mi


Get pre-qualified for a loan
At Zillow Home Loans, we can pre-qualify you in as little as 5 minutes with no impact to your credit score.An equal housing lender. NMLS #10287.
- Massachusetts
- Worcester County
- Holden
- 01520
- 27 Tea Party Cir Unit 27
