Skip main navigation
Off market
Street View
  • $1,592,800

    27 Terrell Dr, Washington Crossing, PA 18977

    4beds
    4,180sqft
    SingleFamily
    Built in 1999
    0.57 Acres Lot
    $1,592,800 Zestimate®
    $381/sqft
    $6,389 Estimated rent

    Home value

    $1,592,800

    $1.51M - $1.69M

    $6,389/mo

    Zestimate® history
    Loading
    Loading...

    Owner options

    List your home for rent

    $6,389/mo

    Rent Zestimate®

    Find your next renter with Zillow Rental Manager. Plus, with online applications, you can quickly screen prospective tenants – for free.

    Learn more

    $6,389/mo

    Rent Zestimate®

    Refinance and save

    $10,037/mo

    Est. payment

    Refinancing to a lower rate could help reduce your monthly payments and save thousands over the life of the loan.

    See today's rates

    $10,037/mo

    Est. payment

    Explore your selling options

    Work with a Zillow partner agent

    Leverage their expertise and Zillow's premium Showcase listings to get your home seen by more buyers.

    Get started

    List with your own agent

    Get your home in front of millions of buyers by listing it on Zillow.

    Learn how to do it

    Sell it yourself

    Take full control of how buyers see your home on Zillow by listing For Sale by Owner (FSBO).

    List your home

    What's special

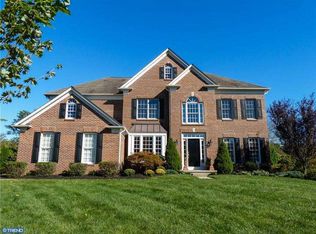
    This beautifully landscaped home in desirable Lakeside of Washington Crossing sits comfortably and elegantly on Terrell Drive. Enter the foyer and be drawn into this lovely center hall colonial surrounded by a formal living room leading you to the absolutely sun-drenched conservatory with access to the backyard paver patio. Custom molding and hardwood floors flow throughout this home. The formal dining room abounds with detail sitting just off the stunning kitchen featuring cherry cabinets, granite counters, stainless sink, custom wet bar, center island with plenty of seating, built-in Sub-Zero refrigerator, Thermador gas cooktop, Jenn-Air double wall oven and walk in pantry. Adjacent to the kitchen, the two-story family room boasts a gas fireplace and has plenty of windows letting in an abundance of natural light. The first floor is complete with an office, powder room and laundry room which is conveniently located off the kitchen. Proceed up the center main stairs to an open bridge hallway with hardwood floors which overlooks the family room and leads you to four large bedrooms. At the end of the day relax in your master suite complete with tray ceiling, walk in closets, gorgeous master bath with large soaking tub with electric fireplace on the wall and over-sized shower with seamless enclosure. Strolling across the bridge you will find three large bedrooms ? a Comfort Suite with private full bath as well as Jack and Jill suites with access to a full bath with double sinks. Two paver patios are located off the kitchen and the sun room with a retractable awning and Gazebo with a ceiling fan and electric. This home has been freshly painted ($9,000!) and includes additional features such as 3-car side garage, full daylight/walk-up basement, 3 zone heating and air conditioning. SEVERAL NEWER UPDATES INCLUDE: all ducts recently cleaned, custom blinds were installed in the living room and dining room, stair runner is new, hardwood was installed upstairs in all 3 additional bedrooms, all 4 closets and bridge walk ($8000!). Take advantage of being able to stroll the towpath along the Canal and the added value of Council Rock Schools. Homes in Lakeside don't last long. Don't wait to come see us! You won't be sorry!

    This property is off market, which means it's not currently listed for sale or rent on Zillow. This may be different from what's available on other websites or public sources.

    Facts & features

    Interior

    Bedrooms & bathrooms
    • Bedrooms: 4
    • Bathrooms: 4
    • Full bathrooms: 3
    • 1/2 bathrooms: 1
    Heating
    • Forced air, Gas
    Cooling
    • Central
    Appliances
    • Included: Dishwasher, Dryer, Freezer, Garbage disposal, Microwave, Range / Oven, Refrigerator, Trash compactor, Washer
    Features
    • Flooring: Hardwood
    • Basement: Finished
    • Has fireplace: Yes
    • Fireplace features: wood stove
    Interior area
    • Total interior livable area: 4,180 sqft

    Property

    Parking
    • Total spaces: 3
    • Parking features: Garage - Attached
    Features
    • Exterior features: Vinyl, Brick
    Lot
    • Size: 0.57 Acres
    Details
    • Parcel number: 47015166

    Construction

    Type & style
    • Home type: SingleFamily
    Materials
    • Frame
    • Roof: Other
    Condition
    • Year built: 1999

    Community & neighborhood

    Location
    • Region: Washington Crossing

    HOA & financial

    HOA
    • Has HOA: Yes
    • HOA fee: $73 monthly

    Price history

    DateEventPrice
    4/15/2022Sold$1,225,000+14%$293/sqft
    Source: Bright MLS #PABU2020300 Report a problem
    3/25/2022Pending sale$1,075,000$257/sqft
    Source: Bright MLS #PABU2020300 Report a problem
    3/1/2022Contingent$1,075,000$257/sqft
    Source: Bright MLS #PABU2020300 Report a problem
    3/1/2022Pending sale$1,075,000$257/sqft
    Source: Bright MLS #PABU2020300 Report a problem
    2/25/2022Listed for sale$1,075,000+34.4%$257/sqft
    Source: Bright MLS #PABU2020300 Report a problem
    7/6/2017Sold$800,000-3%$191/sqft
    Source: Public Record Report a problem
    4/13/2017Pending sale$825,000$197/sqft
    Source: Long & Foster-Yardley #6921682 Report a problem
    3/21/2017Listed for sale$825,000$197/sqft
    Source: Long & Foster-Yardley #6921682 Report a problem
    3/15/2017Pending sale$825,000$197/sqft
    Source: Long & Foster-Yardley #6921682 Report a problem
    2/6/2017Listed for sale$825,000+3.8%$197/sqft
    Source: Long & Foster-Yardley #6921682 Report a problem
    6/2/2016Sold$795,000-3.6%$190/sqft
    Source: Public Record Report a problem
    3/7/2016Pending sale$825,000$197/sqft
    Source: RE/MAX Properties, Ltd. #6726403 Report a problem
    2/4/2016Listed for sale$825,000+47.3%$197/sqft
    Source: RE/MAX Properties-Newtown #6726403 Report a problem
    2/20/2001Sold$560,000+15.3%$134/sqft
    Source: Public Record Report a problem
    10/7/1999Sold$485,763$116/sqft
    Source: Public Record Report a problem

    Public tax history

    YearProperty taxesTax assessment
    2025$15,015 $85,960
    2024$15,015 +5%$85,960
    2023$14,301 +0.5%$85,960
    2022$14,227 +1.4%$85,960
    2021$14,035 +2.5%$85,960
    2020$13,698 +4.3%$85,960
    2018$13,131 +1.3%$85,960
    2017$12,965 $85,960
    2016$12,965 $85,960 -2.6%
    2015-- $88,280
    2014-- $88,280
    2013-- $88,280
    2012-- $88,280
    2011-- $88,280
    2010-- $88,280
    2009-- $88,280
    2008-- $88,280
    2007-- $88,280
    2006-- $88,280
    2005-- $88,280 +300%
    2004-- $22,070
    2003-- $22,070
    2002-- $22,070
    2000-- $22,070

    Find assessor info on the county website

    Neighborhood: 18977

    Nearby schools

    GreatSchools rating
    Schools provided by the listing agent
    • District: Council Rock

    Source: The MLS. This data may not be complete. We recommend contacting the local school district to confirm school assignments for this home.

    Get a cash offer in 3 minutes
    Find out how much your home could sell for in as little as 3 minutes with a no-obligation cash offer.
    Estimated market value
    $1,592,800
    Get a cash offer in 3 minutes
    Find out how much your home could sell for in as little as 3 minutes with a no-obligation cash offer.
    Estimated market value
    $1,592,800