Skip main navigation
Closed
  • $438,421

    27 Thomas Dean Ct, Waynesboro, VA 22980

    3beds
    1,903sqft
    Single Family Residence
    Built in 2024
    0.31 Acres Lot
    $474,000 Zestimate®
    $230/sqft
    $2,586 Estimated rent

    Home value

    $474,000

    $450,000 - $498,000

    $2,586/mo

    Zestimate® history
    Loading
    Loading...

    Owner options

    List your home for rent

    $2,586/mo

    Rent Zestimate®

    Find your next renter with Zillow Rental Manager. Plus, with online applications, you can quickly screen prospective tenants – for free.

    Learn more

    $2,586/mo

    Rent Zestimate®

    Refinance and save

    $2,777/mo

    Est. payment

    Refinancing to a lower rate could help reduce your monthly payments and save thousands over the life of the loan.

    See today's rates

    $2,777/mo

    Est. payment

    Explore your selling options

    Work with a Zillow partner agent

    Leverage their expertise and Zillow's premium Showcase listings to get your home seen by more buyers.

    Get started

    List with your own agent

    Get your home in front of millions of buyers by listing it on Zillow.

    Learn how to do it

    Sell it yourself

    Take full control of how buyers see your home on Zillow by listing For Sale by Owner (FSBO).

    List your home

    What's special

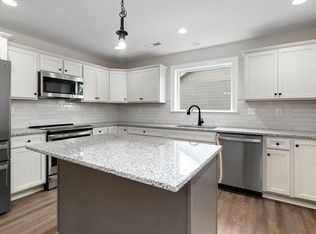
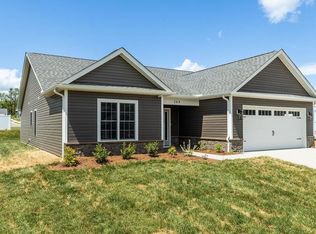
    This one is sold but others are available. Popular QUEEN floor plan built by Oaktree Builders located in the Oakbridge Community of Bridgeport in Augusta County is just what you have been looking for. This spacious one level living home offers an open concept kitchen, dining and living room, large master suite, amazing master bath with dual vanities and rear covered deck with mountain views. This one even has a custom built in dining banquette seating with storage and fireplace. If you would like to build your own, choose from the numerous lots and floor plans available starting at $393,900 and ask your agent about the incentive for custom builds.

    Zillow last checked:

    Listing updated:

    Listed by:

    KK HOMES TEAM 540-836-5897,

    LONG & FOSTER REAL ESTATE INC STAUNTON/WAYNESBORO

    Bought with:

    IVY HAINES, 0225252794

    NEST REALTY GROUP

    Source: CAAR,MLS#: 649246MLS LogoOriginating MLS: Greater Augusta Association of Realtors Inc

    Facts & features

    Interior

    Bedrooms & bathrooms
    • Bedrooms: 3
    • Bathrooms: 2
    • Full bathrooms: 2
    • Main level bathrooms: 2
    • Main level bedrooms: 3
    Rooms
    • Room types: Bathroom, Bonus Room, Bedroom, Dining Room, Full Bath, Foyer, Kitchen, Laundry, Living Room, Primary Bathroom, Primary Bedroom
    Heating
    • Heat Pump
    Cooling
    • Heat Pump
    Appliances
    • Included: Dishwasher, Electric Range, Disposal, Microwave
    • Laundry: Washer Hookup, Dryer Hookup, Sink
    Features
    • Double Vanity, Primary Downstairs, Walk-In Closet(s), Breakfast Bar, Entrance Foyer, Recessed Lighting, Vaulted Ceiling(s)
    • Flooring: Luxury Vinyl Plank
    • Windows: Double Pane Windows, Screens
    • Basement: Crawl Space
    • Number of fireplaces: 1
    • Fireplace features: One, Gas Log
    Interior area
    • Total structure area: 2,318
    • Total interior livable area: 1,903 sqft
    • Finished area above ground: 1,903
    • Finished area below ground: 0

    Property

    Parking
    • Total spaces: 2
    • Parking features: Attached, Electricity, Garage Faces Front, Garage, Garage Door Opener
    • Attached garage spaces: 2
    Features
    • Levels: One
    • Stories: 1
    • Patio & porch: Rear Porch, Front Porch, Porch
    • Pool features: None
    • Has view: Yes
    • View description: Mountain(s), Residential
    Lot
    • Size: 0.31 Acres
    • Features: Level
    Details
    • Parcel number: 0
    • Zoning description: SF12

    Construction

    Type & style
    • Home type: SingleFamily
    • Architectural style: Craftsman
    • Property subtype: Single Family Residence
    Materials
    • Stick Built, Vinyl Siding
    • Foundation: Block
    • Roof: Composition,Shingle
    Condition
    • New construction: Yes
    • Year built: 2024
    Details
    • Builder name: OAKTREE BUILDERS

    Utilities & green energy

    • Sewer: Public Sewer
    • Water: Public
    • Utilities for property: Cable Available, Fiber Optic Available, High Speed Internet Available

    Community & HOA

    Community
    • Features: Sidewalks
    • Security: Smoke Detector(s)
    • Subdivision: BRIDGEPORT
    HOA
    • Has HOA: Yes
    • Amenities included: None
    • Services included: Common Area Maintenance
    • HOA fee: $250 annually
    Location
    • Region: Waynesboro

    Financial & listing details

    • Price per square foot: $230/sqft
    • Date on market: 8/28/2023

    Price history

    DateEventPrice
    2/9/2024Sold$438,421+0%$230/sqft
    Source: CAAR #649246 Report a problem
    2/5/2024Pending sale$438,314$230/sqft
    Source: GASAOR #649246 Report a problem
    2/2/2024Listed for sale$438,314$230/sqft
    Source: GASAOR #649246 Report a problem

    Public tax history

    Tax history is unavailable.

    Neighborhood: 22980

    Nearby schools

    GreatSchools rating
    Schools provided by the listing agent
    • Elementary: Wilson
    • Middle: Wilson
    • High: Wilson Memorial

    Source: CAAR. This data may not be complete. We recommend contacting the local school district to confirm school assignments for this home.

    Get pre-qualified for a loan
    At Zillow Home Loans, we can pre-qualify you in as little as 5 minutes with no impact to your credit score.

    An equal housing lender. NMLS #10287.

    Sell for more on Zillow
    Get a Zillow Showcase℠ listing at no additional cost and you could sell for .
    $474,000
    2% more
    +$9,480
    With Zillow Showcase(estimated)
    $483,480