Skip main navigation
Sold
  • $500,000

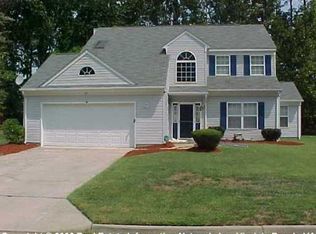
    27 Thoroughbred Dr, Hampton, VA 23666

    4beds
    2,667sqft
    Single Family Residence
    Built in 2003
    10,410.84 Square Feet Lot
    $514,200 Zestimate®
    $187/sqft
    $2,966 Estimated rent

    Home value

    $514,200

    $452,000 - $581,000

    $2,966/mo

    Zestimate® history
    Loading
    Loading...

    Owner options

    List your home for rent

    $2,966/mo

    Rent Zestimate®

    Find your next renter with Zillow Rental Manager. Plus, with online applications, you can quickly screen prospective tenants – for free.

    Learn more

    $2,966/mo

    Rent Zestimate®

    Refinance and save

    $3,033/mo

    Est. payment

    Refinancing to a lower rate could help reduce your monthly payments and save thousands over the life of the loan.

    See today's rates

    $3,033/mo

    Est. payment

    Explore your selling options

    Work with a Zillow partner agent

    Leverage their expertise and Zillow's premium Showcase listings to get your home seen by more buyers.

    Get started

    List with your own agent

    Get your home in front of millions of buyers by listing it on Zillow.

    Learn how to do it

    Sell it yourself

    Take full control of how buyers see your home on Zillow by listing For Sale by Owner (FSBO).

    List your home

    What's special

    Professional stone landscapingWine coolerStunning kitchenNew roofBuilt-in drawer microwaveCustom cabinetryQuartz countertops
    Welcome to the highly sought-after Bellgrade neighborhood! This beautifully renovated home boasts modern luxury and thoughtful upgrades throughout. Enjoy new luxury vinyl plank flooring, a stunning kitchen featuring quartz countertops and backsplash, built-in drawer microwave, wine cooler, and a sleek Moen faucet. The bathrooms have been tastefully updated with custom cabinetry, quartz counters, and walk-in tiled showers. Major improvements include a new roof (2018), water heater (2022), HVAC system (2017), gutter covers (2023), and an epoxy-coated garage floor. Outdoor enhancements include professional stone landscaping and upgraded landscape lighting, great for curb appeal and evening ambiance. Relax or entertain on the deck with new vinyl railings. Smart home features include recessed lighting with Lutron Caseta smart switches, Nest thermostats and door lock, and a Ring alarm system. Ideally located with convenient access to Langley Air Force Base, I-64, shopping, and schools.

    Zillow last checked:

    Listing updated:

    Listed by:

    Coastal Dreams Realty LLC 757-291-8105

    Bought with:

    Phi Tran

    COVA Home Realty

    Source: REIN Inc.,MLS#: 10590733MLS Logo

    Facts & features

    Interior

    Bedrooms & bathrooms
    • Bedrooms: 4
    • Bathrooms: 3
    • Full bathrooms: 2
    • 1/2 bathrooms: 1
    Heating
    • Forced Air
    Cooling
    • Central Air
    Appliances
    • Included: Dishwasher, Dryer, Microwave, Electric Range, Refrigerator, Washer, Electric Water Heater
    Features
    • Flooring: Carpet, Ceramic Tile, Laminate/LVP
    • Basement: Crawl Space
    • Number of fireplaces: 1
    Interior area
    • Total interior livable area: 2,667 sqft

    Property

    Parking
    • Total spaces: 2
    • Parking features: Garage Att 2 Car, Driveway, On Street
    • Attached garage spaces: 2
    • Has uncovered spaces: Yes
    Features
    • Stories: 2
    • Pool features: None
    • Fencing: None
    • Waterfront features: Not Waterfront
    Lot
    • Size: 10,410 sqft
    Details
    • Parcel number: 5001372
    • Zoning: RR

    Construction

    Type & style
    • Home type: SingleFamily
    • Architectural style: Contemp
    • Property subtype: Single Family Residence
    Materials
    • Vinyl Siding
    • Roof: Asphalt Shingle
    Condition
    • New construction: No
    • Year built: 2003

    Utilities & green energy

    • Sewer: City/County
    • Water: City/County

    Community & neighborhood

    Location
    • Region: Hampton
    • Subdivision: Bellgrade

    HOA & financial

    HOA
    • Has HOA: No

    Price history

    Price history is unavailable.

    Public tax history

    YearProperty taxesTax assessment
    2025$4,891 +0.9%$419,700 +1.8%
    2024$4,847 +6.6%$412,300 +9.5%
    2023$4,547 +12.8%$376,400 +18.9%
    2022$4,031 +3.7%$316,500 +6.1%
    2021$3,887 $298,400 -2.1%
    2020$3,887 $304,900
    2019$3,887 +3%$304,900 +2.8%
    2018$3,772 $296,600
    2017$3,772 +1.6%--
    2016$3,714 +1.6%--
    2015$3,655 --
    2014$3,655 $273,600
    2013-- --
    2012-- --
    2011-- --
    2010-- --
    2009-- --
    2008-- --
    2007-- --
    2006-- --
    2005-- --
    2004-- --
    2003-- --

    Find assessor info on the county website

    Neighborhood: Magruder Area

    Nearby schools

    GreatSchools rating
    Schools provided by the listing agent
    • Elementary: George P. Phenix
    • Middle: George P. Phenix
    • High: Bethel

    Source: REIN Inc.. This data may not be complete. We recommend contacting the local school district to confirm school assignments for this home.

    Get pre-qualified for a loan
    At Zillow Home Loans, we can pre-qualify you in as little as 5 minutes with no impact to your credit score.

    An equal housing lender. NMLS #10287.

    Sell for more on Zillow
    Get a Zillow Showcase℠ listing at no additional cost and you could sell for .
    $514,200
    2% more
    +$10,284
    With Zillow Showcase(estimated)
    $524,484