Skip main navigation
Sold for $575,000
Street View
  • $575,000

    27 Thruston Blvd E, Dayton, OH 45409

    5beds
    2,958sqft
    Single Family Residence
    Built in 1943
    0.26 Acres Lot
    $627,900 Zestimate®
    $194/sqft
    $3,344 Estimated rent

    Home value

    $627,900

    $571,000 - $691,000

    $3,344/mo

    Zestimate® history
    Loading
    Loading...

    Owner options

    List your home for rent

    $3,344/mo

    Rent Zestimate®

    Find your next renter with Zillow Rental Manager. Plus, with online applications, you can quickly screen prospective tenants – for free.

    Learn more

    $3,344/mo

    Rent Zestimate®

    Refinance and save

    $3,884/mo

    Est. payment

    Refinancing to a lower rate could help reduce your monthly payments and save thousands over the life of the loan.

    See today's rates

    $3,884/mo

    Est. payment

    Explore your selling options

    Work with a Zillow partner agent

    Leverage their expertise and Zillow's premium Showcase listings to get your home seen by more buyers.

    Get started

    List with your own agent

    Get your home in front of millions of buyers by listing it on Zillow.

    Learn how to do it

    Sell it yourself

    Take full control of how buyers see your home on Zillow by listing For Sale by Owner (FSBO).

    List your home

    What's special

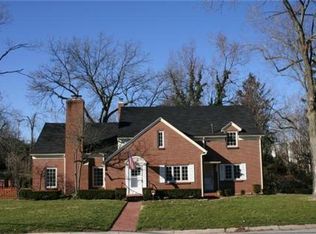
    Classic brick colonialScreened-in porchAmple built-in storageSpacious primary bedroomBeautiful natural lightCustom built-insFormal dining room
    Welcome home to this classic brick colonial nestled in the heart of Oakwood. Owned by the same family for over five decades, this timeless home offers character, comfort and an unbeatable location. This 5 bedroom, 2 1/2 bath home features original charm and thoughtful updates throughout. Step into the grand living room complete with a wood burning fireplace, custom built-ins and beautiful natural light. A screened-in porch accessible from both the living and dining rooms offers a peaceful place to relax or entertain. The eat-in kitchen is perfect for casual meals while the formal dining room provides a more elegant setting. A generously sized family room with additional built-ins adds even more versatile living space. Upstairs offers a spacious primary bedroom with an attached bath and walk-in closet. Four additional bedrooms with plenty of closet space and a full bath complete the upstairs. Ample built-in storage throughout, including linen closets and a dedicated storage room off the garage. Outside is a generously sized backyard offering endless possibilities. Located close to shopping, dining and schools this home offers both timeless appeal and everyday practicality. Hardwood floors exist underneath the carpet in the original structure, per owner, not in the addition to the left of the stairs. Selling to settle an estate.

    Zillow last checked:

    Listing updated:

    Listed by:

    Amy M Molnar (937)436-2700,

    Irongate Inc.

    Bought with:

    David Campbell, 0000394456

    Coldwell Banker Heritage

    Source: DABR MLS,MLS#: 933144MLS LogoOriginating MLS: Dayton Area Board of REALTORS

    Facts & features

    Interior

    Bedrooms & bathrooms
    • Bedrooms: 5
    • Bathrooms: 3
    • Full bathrooms: 2
    • 1/2 bathrooms: 1
    • Main level bathrooms: 1
    Primary bedroom
    • Level: Second
    • Dimensions: 18 x 14
    Bedroom
    • Level: Second
    • Dimensions: 14 x 13
    Bedroom
    • Level: Second
    • Dimensions: 13 x 10
    Bedroom
    • Level: Second
    • Dimensions: 12 x 10
    Bedroom
    • Level: Second
    • Dimensions: 13 x 10
    Dining room
    • Level: Main
    • Dimensions: 16 x 13
    Entry foyer
    • Level: Main
    • Dimensions: 11 x 8
    Family room
    • Level: Main
    • Dimensions: 27 x 13
    Kitchen
    • Features: Eat-in Kitchen
    • Level: Main
    • Dimensions: 14 x 13
    Living room
    • Level: Main
    • Dimensions: 26 x 13
    Other
    • Level: Basement
    • Dimensions: 22 x 9
    Recreation
    • Level: Basement
    • Dimensions: 27 x 13
    Screened porch
    • Level: Main
    • Dimensions: 23 x 10
    Heating
    • Natural Gas
    Cooling
    • Central Air, Whole House Fan
    Appliances
    • Included: Dryer, Dishwasher, Disposal, Microwave, Range, Refrigerator, Washer
    Features
    • Pantry, Walk-In Closet(s)
    • Basement: Full,Partial
    • Has fireplace: Yes
    • Fireplace features: Wood Burning
    Interior area
    • Total structure area: 2,958
    • Total interior livable area: 2,958 sqft

    Property

    Parking
    • Total spaces: 2
    • Parking features: Garage, Two Car Garage
    • Garage spaces: 2
    Features
    • Levels: Two
    • Stories: 2
    • Patio & porch: Deck
    • Exterior features: Deck
    Lot
    • Size: 0.26 Acres
    Details
    • Parcel number: Q71001060014
    • Zoning: Residential
    • Zoning description: Residential

    Construction

    Type & style
    • Home type: SingleFamily
    • Property subtype: Single Family Residence
    Materials
    • Brick
    Condition
    • Year built: 1943

    Utilities & green energy

    • Water: Public
    • Utilities for property: Sewer Available, Water Available

    Community & HOA

    HOA
    • Has HOA: No
    Location
    • Region: Dayton

    Financial & listing details

    • Price per square foot: $194/sqft
    • Tax assessed value: $461,190
    • Annual tax amount: $12,536
    • Date on market: 5/1/2025

    Price history

    DateEventPrice
    6/5/2025Sold$575,000$194/sqft
    Source: DABR MLS #933144 Report a problem
    5/3/2025Pending sale$575,000$194/sqft
    Source: DABR MLS #933144 Report a problem
    5/1/2025Listed for sale$575,000$194/sqft
    Source: DABR MLS #933144 Report a problem

    Public tax history

    YearProperty taxesTax assessment
    2025$12,536 +5.8%$161,420
    2024$11,845 +4.2%$161,420
    2023$11,366 +8.3%$161,420 +28%
    2022$10,498 +0%$126,110
    2021$10,494 +0.4%$126,110
    2020$10,455 -0.8%$126,110 +6.6%
    2019$10,534 +8.6%$118,290
    2018$9,697 +1.4%$118,290
    2017$9,559 +4.3%$118,290 +13.6%
    2016$9,163 +6.3%$104,150
    2015$8,623 +1.4%$104,150
    2014$8,501 $104,150
    Find assessor info on the county website

    Neighborhood: 45409

    Nearby schools

    GreatSchools rating
    Schools provided by the listing agent
    • District: Oakwood

    Source: DABR MLS. This data may not be complete. We recommend contacting the local school district to confirm school assignments for this home.

    Get a cash offer in 3 minutes
    Find out how much your home could sell for in as little as 3 minutes with a no-obligation cash offer.
    Estimated market value
    $627,900
    Get a cash offer in 3 minutes
    Find out how much your home could sell for in as little as 3 minutes with a no-obligation cash offer.
    Estimated market value
    $627,900