Skip main navigation
Sold for $2,500,000
  • Listing Provided by: Keller Williams Realty Irvine
    Bought with: HomeSmart, Evergreen Realty
    $2,500,000

    27 Torrey Pine, Irvine, CA 92620

    4beds
    3,223sqft
    Single Family Residence
    Built in 2003
    4,356 Square Feet Lot
    $2,502,700 Zestimate®
    $776/sqft
    $6,810 Estimated rent

    Home value

    $2,502,700

    $2.33M - $2.70M

    $6,810/mo

    Zestimate® history
    Loading
    Loading...

    Owner options

    List your home for rent

    $6,810/mo

    Rent Zestimate®

    Find your next renter with Zillow Rental Manager. Plus, with online applications, you can quickly screen prospective tenants – for free.

    Learn more

    $6,810/mo

    Rent Zestimate®

    Refinance and save

    $16,176/mo

    Est. payment

    Refinancing to a lower rate could help reduce your monthly payments and save thousands over the life of the loan.

    See today's rates

    $16,176/mo

    Est. payment

    Explore your selling options

    Work with a Zillow partner agent

    Leverage their expertise and Zillow's premium Showcase listings to get your home seen by more buyers.

    Get started

    List with your own agent

    Get your home in front of millions of buyers by listing it on Zillow.

    Learn how to do it

    Sell it yourself

    Take full control of how buyers see your home on Zillow by listing For Sale by Owner (FSBO).

    List your home

    What's special

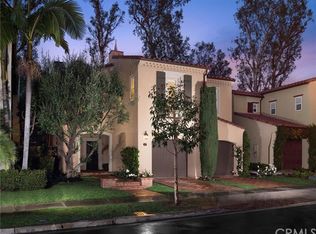
    "This unique former Model Home (Plan IV by California Pacific) is located in the gated community of Northwood Park II. Situated in a prime location with a lush green belt behind the backyard, the home features a distinctive Porte-Cochere driveway. Inside, the grand entrance foyer boasts high ceilings, with a convenient downstairs bedroom located nearby. The gourmet kitchen is appointed with upgraded cabinetry, a large island, high-end granite countertops, dual sinks, a built-in refrigerator, a European-style range hood, and a pantry, all overlooking the formal dining area. The adjacent family room features built-in cabinetry, elegant wooden ceiling beams, and Spanish tile flooring for a sophisticated European feel. The master suite includes a private retreat and a luxurious bathroom with custom ceramic tile work on the shower and tub, plus a huge walk-in closet with built-in organizers. Two additional bedrooms share a beautifully remodeled bathroom. A highlights is the Casita over the garage with its own private rear staircase—currently used as an office but easily convertible into a 5th bedroom. The backyard offers a built-in fountain, creating a serene and private escape. All this is within walking distance to the community pool, clubhouse, park, and BBQ area."

    Zillow last checked:

    Listing updated:

    Listing Provided by:

    Lei Wang DRE #01726696 949-923-0345,

    Keller Williams Realty Irvine,

    Angela Wong DRE #02225079,

    Keller Williams Realty Irvine

    Bought with:

    Jie Zheng, DRE #01969518

    HomeSmart, Evergreen Realty

    Source: CRMLS,MLS#: OC26053867MLS LogoOriginating MLS: California Regional MLS

    Facts & features

    Interior

    Bedrooms & bathrooms
    • Bedrooms: 4
    • Bathrooms: 3
    • Full bathrooms: 3
    • Main level bathrooms: 1
    • Main level bedrooms: 1
    Bedroom
    • Features: Bedroom on Main Level
    Bathroom
    • Features: Bathroom Exhaust Fan, Bathtub, Closet, Dual Sinks, Full Bath on Main Level, Granite Counters, Low Flow Plumbing Fixtures, Separate Shower, Tub Shower
    Kitchen
    • Features: Granite Counters, Kitchen Island
    Pantry
    • Features: Walk-In Pantry
    Heating
    • Natural Gas
    Cooling
    • Central Air, Electric
    Appliances
    • Included: 6 Burner Stove, Built-In Range, Dishwasher, Electric Oven, Gas Cooktop, Disposal, Gas Water Heater, Microwave, Refrigerator, Range Hood, Water Heater
    • Laundry: Gas Dryer Hookup, Laundry Room
    Features
    • Beamed Ceilings, Ceiling Fan(s), Crown Molding, Separate/Formal Dining Room, Eat-in Kitchen, Granite Counters, Open Floorplan, Pantry, Recessed Lighting, Bedroom on Main Level, Entrance Foyer, Walk-In Pantry
    • Flooring: Brick, Carpet
    • Windows: Plantation Shutters
    • Has fireplace: Yes
    • Fireplace features: Family Room, Gas
    • Common walls with other units/homes: No Common Walls
    Interior area
    • Total interior livable area: 3,223 sqft

    Property

    Parking
    • Total spaces: 2
    • Parking features: Attached Carport, Driveway Level, Garage Faces Front, Garage, Garage Door Opener, Paved
    • Attached garage spaces: 2
    • Has carport: Yes
    Features
    • Levels: Two
    • Stories: 2
    • Entry location: 1
    • Patio & porch: Brick
    • Pool features: Association, Community
    • Has spa: Yes
    • Spa features: Association, Community
    • Has view: Yes
    • View description: Trees/Woods
    Lot
    • Size: 4,356 sqft
    • Features: Greenbelt, Sprinklers In Rear, Sprinklers In Front, Sprinklers Timer
    Details
    • Parcel number: 55113169
    • Special conditions: Standard

    Construction

    Type & style
    • Home type: SingleFamily
    • Property subtype: Single Family Residence
    Materials
    • Stucco
    • Roof: Tile
    Condition
    • Turnkey
    • New construction: No
    • Year built: 2003

    Utilities & green energy

    • Sewer: Public Sewer
    • Water: Public
    • Utilities for property: Cable Available, Electricity Connected, Natural Gas Connected, Sewer Connected, Water Connected

    Community & neighborhood

    Security
    • Security features: Carbon Monoxide Detector(s), Security Gate, Gated Community, Smoke Detector(s)
    Community
    • Community features: Street Lights, Sidewalks, Gated, Pool
    Location
    • Region: Irvine
    • Subdivision: Camellia (Came)

    HOA & financial

    HOA
    • Has HOA: Yes
    • HOA fee: $220 monthly
    • Amenities included: Barbecue, Picnic Area
    • Association name: Northwood Estate Community Association
    • Association phone: 714-779-1300

    Other

    Other facts
    • Listing terms: Cash to New Loan
    • Road surface type: Paved

    Price history

    DateEventPrice
    6/2/2026Sold$2,500,000-3.8%$776/sqft
    Source: CRMLS #OC26053867 Report a problem
    5/9/2026Contingent$2,598,000$806/sqft
    Source: CRMLS #OC26053867 Report a problem
    4/12/2026Price change$2,598,000-3.4%$806/sqft
    Source: CRMLS #OC26053867 Report a problem
    3/12/2026Listed for sale$2,690,000+35.3%$835/sqft
    Source: CRMLS #OC26053867 Report a problem
    10/31/2025Listed for rent$7,250+3.6%$2/sqft
    Source: Zillow Rentals Report a problem
    11/23/2024Listing removed$6,995$2/sqft
    Source: Zillow Rentals Report a problem
    10/30/2024Price change$6,995-2.8%$2/sqft
    Source: Zillow Rentals Report a problem
    10/29/2024Listed for rent$7,195-0.1%$2/sqft
    Source: Zillow Rentals Report a problem
    10/21/2024Listing removed$7,200$2/sqft
    Source: Zillow Rentals Report a problem
    10/12/2024Price change$7,200-4%$2/sqft
    Source: Zillow Rentals Report a problem
    9/26/2024Listed for rent$7,500+56.3%$2/sqft
    Source: Zillow Rentals Report a problem
    12/17/2021Sold$1,988,000+11.2%$617/sqft
    Source: Public Record Report a problem
    11/17/2021Pending sale$1,788,000+98.7%$555/sqft
    Source: CRMLS #PW21245164 Report a problem
    10/30/2017Listing removed$4,800$1/sqft
    Source: First Team Real Estate #PW17195681 Report a problem
    9/22/2017Listed for rent$4,800+6.7%$1/sqft
    Source: First Team Real Estate #PW17195681 Report a problem
    6/14/2013Listing removed$4,500$1/sqft
    Source: First Team Real Estate #PW13098199 Report a problem
    5/27/2013Listed for rent$4,500$1/sqft
    Source: First Team Real Estate #PW13098199 Report a problem
    3/26/2010Sold$900,000-5.3%$279/sqft
    Source: Public Record Report a problem
    2/25/2009Listing removed$950,000$295/sqft
    Source: Listhub #S562709 Report a problem
    2/7/2009Listed for sale$950,000-28.8%$295/sqft
    Source: Prudential California #S562709 Report a problem
    8/8/2006Sold$1,335,000$414/sqft
    Source: Public Record Report a problem

    Public tax history

    YearProperty taxesTax assessment
    2025$24,140 +2.3%$2,109,681 +2%
    2024$23,608 +2.3%$2,068,315 +2%
    2023$23,085 +1.6%$2,027,760 +2%
    2022$22,718 +71.3%$1,988,000 +85.2%
    2021$13,265 +1.2%$1,073,266 +1%
    2020$13,101 $1,062,261 +2%
    2019$13,101 -3.4%$1,041,433 +2%
    2018$13,561 +3.3%$1,021,013 +2%
    2017$13,129 $1,000,994 +2%
    2016$13,129 -0.5%$981,367 +1.5%
    2015$13,198 +2.4%$966,626 +2%
    2014$12,885 $947,692 +0.5%
    2013-- $943,409 +4%
    2012-- $906,776
    2011-- $906,776 +0.8%
    2010-- $900,000 +1.8%
    2009-- $884,000 -26.6%
    2008-- $1,204,000 -9.8%
    2007-- $1,335,000 +232%
    2006-- $402,063 +2%
    2005-- $394,180 +41.4%
    2004-- $278,808

    Find assessor info on the county website

    Neighborhood: Northwood

    Nearby schools

    GreatSchools rating
    Schools provided by the listing agent
    • Elementary: Northwood
    • Middle: Siera Vista
    • High: Northwood

    Source: CRMLS. This data may not be complete. We recommend contacting the local school district to confirm school assignments for this home.

    Get a cash offer in 3 minutes
    Find out how much your home could sell for in as little as 3 minutes with a no-obligation cash offer.
    Estimated market value
    $2,502,700
    Get a cash offer in 3 minutes
    Find out how much your home could sell for in as little as 3 minutes with a no-obligation cash offer.
    Estimated market value
    $2,502,700