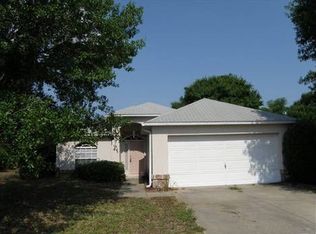
Charming two-bedroom home with a two-car garage and a cozy wood-burning fireplace, nestled on .17 acre in the highly desirable community of Townhill. The area boasts gently rolling hills and a welcoming neighborhood atmosphere. Inside, you'll find an inviting open floor plan with a combined living and dining area featuring built-in shelves surrounding a fireplace. The spacious primary bedroom offers comfort and privacy with an ensuite bathroom and walk-in closet. The home is bathed in natural light from numerous windows and sliding doors, complemented by soothing neutral tones throughout. Step out onto the large screened-in lanai overlooking the tranquil backyard, perfect for enjoying morning coffee and a good book. The roomy kitchen is equipped with "greenhouse" windows ideal for a breakfast nook or indoor herb garden. Updates include: 2024 NEW ROOF, New Tile and Luxury Vinyl Flooring. Located in a quiet and private setting, yet conveniently close to schools, shopping, and medical facilities, this home in Townhill offers a serene retreat with modern comforts.
Sold for $263,150
$263,150
27 TOWNHILL DRIVE, EUSTIS, FL 32726
2beds
1,322sqft
Single Family Residence
Built in 1983
7,316 Square Feet Lot
$273,600 Zestimate®
$199/sqft
$1,687 Estimated rent
Home value
$273,600
$260,000 - $287,000
$1,687/mo
Zestimate® history
Owner options
List your home for rent
$1,687/mo
Rent Zestimate®
Find your next renter with Zillow Rental Manager. Plus, with online applications, you can quickly screen prospective tenants – for free.
$1,687/mo
Rent Zestimate®
Refinance and save
$1,799/mo
Est. payment
Refinancing to a lower rate could help reduce your monthly payments and save thousands over the life of the loan.
$1,799/mo
Est. payment
Explore your selling options
Work with a Zillow partner agent
Leverage their expertise and Zillow's premium Showcase listings to get your home seen by more buyers.
Get startedList with your own agent
Get your home in front of millions of buyers by listing it on Zillow.
Learn how to do itSell it yourself
Take full control of how buyers see your home on Zillow by listing For Sale by Owner (FSBO).
List your homeWhat's special
Zillow last checked:
Listing updated:
Listed by:
Tina St. Clair 352-552-3754,
ST. CLAIR REALTY GROUP, LLC 352-552-3754
Bought with:
Daniel Cutlip LLC, 3386115
EXP REALTY LLC
Source: Stellar MLS,MLS#: G5083745 Originating MLS: Lake and Sumter
Originating MLS: Lake and Sumter
Facts & features
Interior
Bedrooms & bathrooms
- Bedrooms: 2
- Bathrooms: 2
- Full bathrooms: 2
Primary bedroom
- Features: Walk-In Closet(s)
- Level: First
- Dimensions: 15x13
Bedroom 2
- Features: Built-in Closet
- Level: First
- Dimensions: 13x12
Primary bathroom
- Features: Tub With Shower
- Level: First
- Dimensions: 12x9
Dining room
- Level: First
- Dimensions: 12x8
Kitchen
- Features: Pantry
- Level: First
- Dimensions: 13x12
Living room
- Level: First
- Dimensions: 17x15
Heating
- Central, Electric
Cooling
- Central Air
Appliances
- Included: Dishwasher, Disposal, Electric Water Heater, Range, Range Hood, Refrigerator
- Laundry: In Garage
Features
- Built-in Features, Ceiling Fan(s), Eating Space In Kitchen, Living Room/Dining Room Combo, Open Floorplan, Primary Bedroom Main Floor, Split Bedroom, Walk-In Closet(s)
- Flooring: Luxury Vinyl, Tile
- Doors: Sliding Doors
- Has fireplace: Yes
- Fireplace features: Wood Burning
Interior area
- Total structure area: 2,042
- Total interior livable area: 1,322 sqft
Property
Parking
- Total spaces: 2
- Parking features: Garage - Attached
- Attached garage spaces: 2
- Details: Garage Dimensions: 22x22
Features
- Levels: One
- Stories: 1
- Patio & porch: Covered, Screened
- Fencing: Wood
Lot
- Size: 7,316 Square Feet
- Dimensions: 59 x 124
- Residential vegetation: Mature Landscaping
Details
- Parcel number: 121926315000002700
- Zoning: SR
- Special conditions: None
Construction
Type & style
- Home type: SingleFamily
- Property subtype: Single Family Residence
Materials
- Block, Stucco
- Foundation: Slab
- Roof: Shingle
Condition
- New construction: No
- Year built: 1983
Utilities & green energy
- Sewer: Public Sewer
- Water: Public
- Utilities for property: BB/HS Internet Available, Electricity Connected, Sewer Connected, Water Connected
Community & HOA
Community
- Pet fee: $0 monthly
- Subdivision: EUSTIS TOWNHILL SUB
HOA
- Has HOA: Yes
- HOA fee: $22 monthly
- HOA name: Linda Cerniglia
Location
- Region: Eustis
Financial & listing details
- Price per square foot: $199/sqft
- Tax assessed value: $233,180
- Annual tax amount: $1,507
- Date on market: 6/20/2024
- Cumulative days on market: 36 days
- Listing terms: Cash,Conventional,FHA,VA Loan
- Ownership: Fee Simple
- Total actual rent: 0
- Electric utility on property: Yes
- Road surface type: Paved
Price history
| Date | Event | Price |
|---|---|---|
| 9/3/2024 | Sold | $263,150-0.7%$199/sqft |
Source:  Stellar MLS #G5083745 Report a problem Stellar MLS #G5083745 Report a problem | ||
| 7/26/2024 | Pending sale | $265,000$200/sqft |
Source: Stellar MLS #G5083745 Report a problem | ||
| 7/4/2024 | Price change | $265,000-3.6%$200/sqft |
Source: Stellar MLS #G5083745 Report a problem | ||
| 6/20/2024 | Listed for sale | $275,000+56.3%$208/sqft |
Source: Stellar MLS #G5083745 Report a problem | ||
| 10/1/2019 | Sold | $176,000-4.8%$133/sqft |
Source: Public Record Report a problem | ||
| 7/17/2019 | Price change | $184,900-2.2%$140/sqft |
Source: DAVE LOWE REALTY, INC. #G5016679 Report a problem | ||
| 6/17/2019 | Listed for sale | $189,000$143/sqft |
Source: DAVE LOWE REALTY, INC. #G5016679 Report a problem | ||
Public tax history
| Year | Property taxes | Tax assessment |
|---|---|---|
| 2025 | $3,781 +138% | $233,180 +92.5% |
| 2024 | $1,588 +5.4% | $121,140 +3% |
| 2023 | $1,508 +2.7% | $117,620 +3% |
| 2022 | $1,468 +4.7% | $114,200 +3% |
| 2021 | $1,402 -2.3% | $110,877 +1.4% |
| 2020 | $1,434 +24.9% | $109,347 +14.4% |
| 2019 | $1,148 +5.9% | $95,564 +1.9% |
| 2018 | $1,084 | $93,783 +2.1% |
| 2017 | $1,084 +3.1% | $91,855 +2.1% |
| 2016 | $1,052 +2.2% | $89,966 +0.7% |
| 2015 | $1,030 -0.6% | $89,341 +0.8% |
| 2014 | $1,036 +6.1% | $88,632 +1.5% |
| 2013 | $976 -25.5% | $87,323 -16.3% |
| 2012 | $1,311 +7.1% | $104,377 +3% |
| 2011 | $1,224 +3.8% | $101,337 +1.5% |
| 2010 | $1,179 +7.2% | $99,840 +2.7% |
| 2009 | $1,100 +2.1% | $97,216 +0.1% |
| 2008 | $1,077 -19.4% | $97,119 +3% |
| 2007 | $1,337 -5.7% | $94,291 +2.5% |
| 2006 | $1,419 +1.3% | $91,992 +3% |
| 2005 | $1,400 +3.9% | $89,313 |
| 2004 | $1,348 +1.7% | -- |
| 2003 | $1,326 +3.3% | $87,138 +4.9% |
| 2002 | $1,283 +6.1% | $83,102 +1.6% |
| 2001 | $1,210 +3.3% | $81,794 +0.3% |
| 2000 | $1,170 | $81,556 |
Find assessor info on the county website
Neighborhood: 32726
Nearby homes
- $210,0002 bd2 ba1.4k sqft26 Townhill Dr, Eustis, FL 32726Sold

- $273,3002 bd2 ba1.4k sqft28 Townhill Dr, Eustis, FL 32726Off Market
- $305,5003 bd2 ba1.5k sqft29 Townhill Dr, Eustis, FL 32726Off Market
- $289,0003 bd2 ba1.2k sqft1229 E Lakeview Ave, Eustis, FL 32726Off Market
- $329,0003 bd2 ba1.6k sqft1227 E Lakeview Ave, Eustis, FL 32726Sold
- $214,1002 bd2 ba950 sqft1133 Jasmine St, Eustis, FL 32726Off Market
- $294,9002 bd2 ba1.6k sqft30 Townhill Dr, Eustis, FL 32726Off Market
- $284,2003 bd2 ba1.4k sqft1225 Lakeview Ave, Eustis, FL 32726Off Market
Nearby schools
GreatSchools rating
- 2/10Eustis Heights Elementary SchoolGrades: PK-5Distance: 0.9 mi
- 3/10Eustis Middle SchoolGrades: 6-8Distance: 2.1 mi
- 3/10Eustis High SchoolGrades: 9-12Distance: 0.2 mi
Schools provided by the listing agent
- Elementary: Eustis Elem
- Middle: Eustis Middle
- High: Eustis High School
Source: Stellar MLS. This data may not be complete. We recommend contacting the local school district to confirm school assignments for this home.
Get a cash offer in 3 minutes
Find out how much your home could sell for in as little as 3 minutes with a no-obligation cash offer.
Estimated market value
$273,600
Get a cash offer in 3 minutes
Find out how much your home could sell for in as little as 3 minutes with a no-obligation cash offer.
Estimated market value
$273,600
- Florida
- Lake County
- Eustis
- 32726
- 27 TOWNHILL DRIVE
Nearby cities
Nearby zip codes
Other Eustis Topics
