Skip main navigation
Closed
  • Listed by: Four Seasons Sotheby's International Realty
    Bought with: Four Seasons Sotheby's International Realty
    $480,000

    27 Trails Edge Common, Peterborough, NH 03458

    3beds
    1,834sqft
    Condominium, Townhouse
    Built in 2024
    -- sqft lot
    $482,800 Zestimate®
    $262/sqft
    $3,378 Estimated rent

    Home value

    $482,800

    $449,000 - $521,000

    $3,378/mo

    Zestimate® history
    Loading
    Loading...

    Owner options

    List your home for rent

    $3,378/mo

    Rent Zestimate®

    Find your next renter with Zillow Rental Manager. Plus, with online applications, you can quickly screen prospective tenants – for free.

    Learn more

    $3,378/mo

    Rent Zestimate®

    Refinance and save

    $3,159/mo

    Est. payment

    Refinancing to a lower rate could help reduce your monthly payments and save thousands over the life of the loan.

    See today's rates

    $3,159/mo

    Est. payment

    Explore your selling options

    Work with a Zillow partner agent

    Leverage their expertise and Zillow's premium Showcase listings to get your home seen by more buyers.

    Get started

    List with your own agent

    Get your home in front of millions of buyers by listing it on Zillow.

    Learn how to do it

    Sell it yourself

    Take full control of how buyers see your home on Zillow by listing For Sale by Owner (FSBO).

    List your home

    What's special

    One-car insulated garageFirst-floor primary bedroomComposite deckingStainless-steel appliancesAmple storageFlexible living spacesWalk-in closet
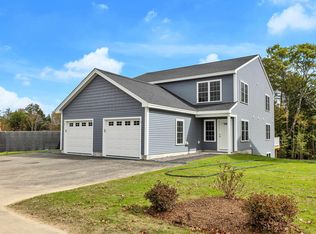
    Welcome to Trail’s Edge Common! Comfort and carefree living await you in this peaceful, quiet neighborhood. Nestled toward the back of the development, this duplex style townhome delivers turnkey move-in potential and flexible living spaces. Luxury vinyl flooring flows through the main living areas, anchored by a spacious kitchen featuring quartz countertops, sleek soft-close cabinetry, stainless-steel appliances and ample storage- perfect for daily living & entertaining. A generously sized living room, 1/2 bath w/laundry, and a first-floor primary bedroom with an en-suite full bathroom plus walk-in closet complete the main level. A balcony off of the living room features composite decking and overlooks the forest to the East. Upstairs are 2 bedrooms with clean, plush carpeted floors, a full bath and a bonus/flex room. Basement pre-wired/plumbed for an additional mini split head offers future finished space expansion possibilities. A one-car insulated garage provides weather-sealed direct entry to the inside. Public water/sewer ties a bow on the low-maintenance appeal of this squeaky-clean condo. A $250/mo HOA fee includes trash, master insurance, landscaping, and plowing. All of the big chores are taken care of for you here! NOT an age restricted 55+ community. Minutes away from a rail trail, Miller State Park, Peterborough town center, Monadnock Comm Hospital and ConVal. Come claim this like-new condo and enjoy low maintenance living in this highly desirable property!

    Zillow last checked:

    Listing updated:

    Listed by:

    Greg Carter,

    Four Seasons Sotheby's International Realty 603-924-3321

    Bought with:

    Greg Carter

    Four Seasons Sotheby's International Realty

    Source: PrimeMLS,MLS#: 5069493MLS Logo

    Facts & features

    Interior

    Bedrooms & bathrooms
    • Bedrooms: 3
    • Bathrooms: 3
    • Full bathrooms: 2
    • 1/2 bathrooms: 1
    Heating
    • Electric, Mini Split
    Cooling
    • Mini Split
    Appliances
    • Included: Dishwasher, Freezer, Electric Range, Refrigerator, Electric Water Heater
    • Laundry: 1st Floor Laundry
    Features
    • Natural Light, Walk-In Closet(s)
    • Flooring: Carpet, Concrete, Vinyl Plank
    • Windows: Blinds
    • Basement: Concrete,Concrete Floor,Interior Stairs,Storage Space,Unfinished,Walkout,Interior Access,Basement Stairs,Interior Entry
    Interior area
    • Total structure area: 2,918
    • Total interior livable area: 1,834 sqft
    • Finished area above ground: 1,834
    • Finished area below ground: 0

    Property

    Parking
    • Total spaces: 1
    • Parking features: Paved
    • Garage spaces: 1
    Accessibility
    • Accessibility features: 1st Floor 1/2 Bathroom, 1st Floor Bedroom, 1st Floor Full Bathroom, 1st Floor Hrd Surfce Flr, Access to Parking, Hard Surface Flooring, No Stairs from Parking, 1st Floor Laundry
    Features
    • Levels: 3
    • Stories: 3
    • Exterior features: Balcony
    Lot
    • Features: Condo Development, Trail/Near Trail, Near Paths, Neighborhood, Near School(s)
    Details
    • Zoning description: Residential
    • Other equipment: Radon Mitigation

    Construction

    Type & style
    • Home type: Townhouse
    • Architectural style: Modern Architecture
    • Property subtype: Condominium, Townhouse
    Materials
    • Wood Frame, Clapboard Exterior, Shake Siding, Vinyl Exterior, Vinyl Siding
    • Foundation: Concrete, Poured Concrete
    • Roof: Architectural Shingle,Asphalt Shingle
    Condition
    • New construction: No
    • Year built: 2024

    Utilities & green energy

    • Electric: 200+ Amp Service
    • Sewer: Public Sewer
    • Utilities for property: None

    Community & neighborhood

    Security
    • Security features: Carbon Monoxide Detector(s)
    Location
    • Region: Peterborough
    • Subdivision: Trail's Edge Common

    HOA & financial

    Other financial information
    • Additional fee information: Fee: $250

    Price history

    DateEventPrice
    3/25/2026Sold$480,000-1%$262/sqft
    Source: PrimeMLS #5069493 Report a problem
    3/18/2026Pending sale$484,900$264/sqft
    Source: PrimeMLS #5069493 Report a problem
    2/19/2026Contingent$484,900$264/sqft
    Source: PrimeMLS #5073711 Report a problem
    1/12/2026Price change$484,900-2.8%$264/sqft
    Source: PrimeMLS #5069493 Report a problem
    11/13/2025Listed for sale$499,000$272/sqft
    Source: PrimeMLS #5069493 Report a problem
    10/8/2025Listing removed$499,000$272/sqft
    Source: PrimeMLS #5057663 Report a problem
    9/3/2025Price change$499,000-3.1%$272/sqft
    Source: PrimeMLS #5057663 Report a problem
    8/21/2025Listed for sale$515,000+13.6%$281/sqft
    Source: PrimeMLS #5057663 Report a problem
    10/3/2024Sold$453,160+0.9%$247/sqft
    Source: PrimeMLS #4986642 Report a problem
    8/8/2024Price change$449,180+2.3%$245/sqft
    Source: PrimeMLS #4986642 Report a problem
    3/2/2024Listed for sale$439,000$239/sqft
    Source: PrimeMLS #4986642 Report a problem

    Public tax history

    Tax history is unavailable.

    Neighborhood: 03458

    Nearby schools

    GreatSchools rating
    Schools provided by the listing agent
    • Elementary: Peterborough Elem School
    • Middle: South Meadow School
    • High: Contoocook Valley Regional Hig
    • District: Contoocook Valley SD SAU #1

    Source: PrimeMLS. This data may not be complete. We recommend contacting the local school district to confirm school assignments for this home.

    Get pre-qualified for a loan
    At Zillow Home Loans, we can pre-qualify you in as little as 5 minutes with no impact to your credit score.

    An equal housing lender. NMLS #10287.