Discover effortless living in this beautifully maintained 2-bedroom, 2-full-bathroom ranch-style home, nestled in High Pond Estates, a sought-after 55+ community with unbeatable amenities! Step inside to find an inviting front-to-back living room, where a stunning custom bookcase & cabinetry add both character & functionality. The eat-in kitchen offers convenient in-unit laundry, while one bedroom features brand-new carpeting for a fresh and cozy feel. Both bedrooms and one bathroom have been newly painted, adding a bright, updated touch. Plus, built-in surround sound speakers enhance your entertainment experience. Enjoy low-maintenance outdoor living with composite decks and vinyl railings in both the front and back—ideal for relaxing or entertaining. A storage shed provides extra space for all your essentials. This active community offers a clubhouse, indoor pool, tennis courts, library, exercise area, and a full calendar of activities to keep you engaged & connected.
Sold for $292,500
$292,500
27 Trailwood Dr, Bridgewater, MA 02324
2beds
1,086sqft
Mobile Home
Built in 1995
-- sqft lot
$-- Zestimate®
$269/sqft
$-- Estimated rent
Home value
Not available
Estimated sales range
Not available
Not available
Zestimate® history
Owner options
List your home for rent
Find your next renter with Zillow Rental Manager. Plus, with online applications, you can quickly screen prospective tenants – for free.
Refinance and save
$1,870/mo
Est. payment
Refinancing to a lower rate could help reduce your monthly payments and save thousands over the life of the loan.
$1,870/mo
Est. payment
Explore your selling options
Work with a Zillow partner agent
Leverage their expertise and Zillow's premium Showcase listings to get your home seen by more buyers.
Get startedList with your own agent
Get your home in front of millions of buyers by listing it on Zillow.
Learn how to do itSell it yourself
Take full control of how buyers see your home on Zillow by listing For Sale by Owner (FSBO).
List your homeWhat's special
Zillow last checked:
Listing updated:
Listed by:
Kristin Buker 781-603-7869,
The Simply Sold Realty Co. 508-807-5394
Bought with:
Rebecca Glynn
William Raveis R.E. & Home Services
Source: MLS PIN,MLS#: 73333773
Facts & features
Interior
Bedrooms & bathrooms
- Bedrooms: 2
- Bathrooms: 2
- Full bathrooms: 2
- Main level bathrooms: 1
- Main level bedrooms: 2
Primary bedroom
- Features: Bathroom - Full, Ceiling Fan(s), Walk-In Closet(s), Flooring - Vinyl, Lighting - Overhead
- Level: Main,First
- Area: 187
- Dimensions: 11 x 17
Bedroom 2
- Features: Closet, Flooring - Wall to Wall Carpet, Lighting - Overhead, Crown Molding
- Level: Main,First
- Area: 156
- Dimensions: 13 x 12
Primary bathroom
- Features: No
Bathroom 1
- Features: Bathroom - Full, Bathroom - With Tub & Shower, Skylight, Flooring - Stone/Ceramic Tile
- Level: Main,First
- Area: 35
- Dimensions: 7 x 5
Bathroom 2
- Features: Bathroom - Full, Bathroom - With Shower Stall, Closet, Flooring - Stone/Ceramic Tile, Lighting - Overhead
- Level: First
- Area: 45
- Dimensions: 9 x 5
Family room
- Features: Flooring - Wood, Exterior Access
- Level: Main,First
- Area: 195
- Dimensions: 15 x 13
Kitchen
- Features: Ceiling Fan(s), Flooring - Wood, Dining Area, Pantry, Deck - Exterior, Dryer Hookup - Electric, Exterior Access, Recessed Lighting, Washer Hookup, Lighting - Overhead, Crown Molding
- Level: Main,First
- Area: 273
- Dimensions: 13 x 21
Living room
- Features: Ceiling Fan(s), Closet/Cabinets - Custom Built, Flooring - Wood, Recessed Lighting, Crown Molding
- Level: Main,First
- Area: 195
- Dimensions: 15 x 13
Heating
- Natural Gas
Cooling
- Central Air
Appliances
- Included: Range, Dishwasher, Disposal, Trash Compactor, Refrigerator, Washer, Dryer
- Laundry: Main Level, Electric Dryer Hookup, Washer Hookup, First Floor
Features
- Wired for Sound
- Flooring: Tile, Vinyl, Carpet, Hardwood
- Has basement: No
- Has fireplace: No
Interior area
- Total structure area: 1,086
- Total interior livable area: 1,086 sqft
- Finished area above ground: 1,086
Property
Parking
- Total spaces: 2
- Parking features: Paved Drive, Off Street, Paved
- Uncovered spaces: 2
Features
- Patio & porch: Porch, Deck - Composite
- Exterior features: Porch, Deck - Composite, Storage
Details
- Foundation area: 1248
- Zoning: RES
Construction
Type & style
- Home type: MobileManufactured
- Property subtype: Mobile Home
Materials
- Modular
- Foundation: Slab
- Roof: Shingle
Condition
- Year built: 1995
Utilities & green energy
- Electric: Circuit Breakers
- Sewer: Public Sewer
- Water: Public
- Utilities for property: for Electric Range
Community & HOA
Community
- Subdivision: High Pond Estates
HOA
- Has HOA: Yes
- HOA fee: $776 monthly
Location
- Region: Bridgewater
Financial & listing details
- Price per square foot: $269/sqft
- Date on market: 12/8/2025
- Road surface type: Paved
- Body type: Double Wide
Price history
| Date | Event | Price |
|---|---|---|
| 4/29/2025 | Sold | $292,500-2.5%$269/sqft |
Source: MLS PIN #73333773 Report a problem | ||
| 3/25/2025 | Contingent | $299,900$276/sqft |
Source: MLS PIN #73333773 Report a problem | ||
| 3/14/2025 | Price change | $299,900-9.1%$276/sqft |
Source: MLS PIN #73333773 Report a problem | ||
| 2/10/2025 | Listed for sale | $330,000$304/sqft |
Source: MLS PIN #73333773 Report a problem | ||
Public tax history
Tax history is unavailable.
Neighborhood: 02324
Nearby homes
- $331,6002 bd2 ba1.4k sqft30 Trailwood Dr, Bridgewater, MA 02324Off Market
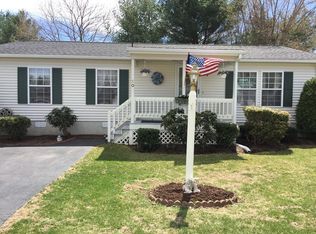
- $305,8002 bd2 ba1.1k sqft25 Trailwood Dr, Bridgewater, MA 02324Off Market

- $338,0002 bd2 ba1.3k sqft28 Trailwood Dr, Bridgewater, MA 02324Off Market

- $361,0003 bd2 ba1.4k sqft26 Trailwood Dr, Bridgewater, MA 02324Off Market
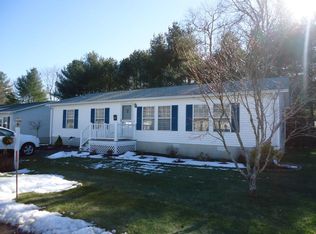
- $326,6002 bd2 ba1.3k sqft75 Trailwood Dr, Bridgewater, MA 02324Off Market
- $285,0002 bd2 ba1.2k sqft73 Trailwood Dr, Bridgewater, MA 02324Sold
- $294,0002 bd2 ba1.5k sqft31 Trailwood Dr, Bridgewater, MA 02324Sold
- $344,1002 bd2 ba1.3k sqft23 Trailwood Dr, Bridgewater, MA 02324Off Market
Nearby schools
GreatSchools rating
- 4/10Williams Intermediate SchoolGrades: 3-5Distance: 3.1 mi
- 5/10Bridgewater Middle SchoolGrades: 6-8Distance: 3.2 mi
- 6/10Bridgewater-Raynham RegionalGrades: 9-12Distance: 3.6 mi
- Massachusetts
- Plymouth County
- Bridgewater
- 02324
- 27 Trailwood Dr
Nearby cities
Nearby zip codes
Other Bridgewater Topics
