Welcome to 27 Trieste Place. This solid, custom well-built 2 storey home is 2565 sqft and features 4 bedrooms, 4 baths, double car garage all on a premium pie shape lot with over 65 feet across the back. The partially finished basement approx. 1260 sqft with a 3 piece bath and a natural walkot has the possibility of an in-law suite! As you'll see all principal rooms are generous in size, perfect for the larger family or entertainer. Recent updates include the gas furnace (2023), Windows, Asphalt shingles and 200-amp electrical service. Conveniently located in the South Central mountain close to all amenities including schools, parks and shopping.
For sale
C$939,900
27 Trieste Pl, Hamilton, ON L9B 2C3
4beds
2,565sqft
Single Family Residence, Residential
Built in 1989
6,193 Square Feet Lot
$-- Zestimate®
C$366/sqft
C$-- HOA
What's special
Double car garageAsphalt shingles
- 130 days |
- 15 |
- 0 |
Zillow last checked:
Listing updated:
Listed by:
Sal Randazzo, Salesperson,
Royal LePage State Realty Inc.
Source: ITSO,MLS®#: 40820230Originating MLS®#: Cornerstone Association of REALTORS®
Facts & features
Interior
Bedrooms & bathrooms
- Bedrooms: 4
- Bathrooms: 4
- Full bathrooms: 4
- Main level bathrooms: 1
Other
- Features: Ensuite, Hardwood Floor, Walk-in Closet
- Level: Second
Bedroom
- Features: Hardwood Floor
- Level: Second
Bedroom
- Features: Hardwood Floor
- Level: Second
Bedroom
- Features: Hardwood Floor
- Level: Second
Bathroom
- Features: 3-Piece, Tile Floors
- Level: Main
Bathroom
- Features: 4-Piece, Tile Floors
- Level: Second
Bathroom
- Features: 3-Piece
- Level: Basement
Other
- Features: 4-Piece, Ensuite, Jetted Bathtub, Tile Floors
- Level: Second
Dining room
- Features: Hardwood Floor
- Level: Main
Eat in kitchen
- Features: Balcony/Deck, Tile Floors, Walkout to Balcony/Deck
- Level: Main
Family room
- Features: Fireplace, Hardwood Floor
- Level: Main
Laundry
- Features: Laundry, Tile Floors
- Level: Main
Living room
- Features: Hardwood Floor
- Level: Main
Heating
- Forced Air, Natural Gas
Cooling
- Central Air
Appliances
- Included: Water Heater, Dishwasher
- Laundry: In-Suite
Features
- High Speed Internet, Auto Garage Door Remote(s)
- Basement: Walk-Out Access,Full,Partially Finished
- Number of fireplaces: 1
- Fireplace features: Family Room, Gas
Interior area
- Total structure area: 2,565
- Total interior livable area: 2,565 sqft
- Finished area above ground: 2,565
Property
Parking
- Total spaces: 6
- Parking features: Attached Garage, Garage Door Opener, Inside Entrance, Interlock, Private Drive Double Wide
- Attached garage spaces: 2
- Uncovered spaces: 4
Features
- Stories: 2
- Patio & porch: Deck, Patio
- Exterior features: Balcony
- Frontage type: North
- Frontage length: 45.28
Lot
- Size: 6,193 Square Feet
- Dimensions: 45.28 x 136.79
- Features: Urban, Pie Shaped Lot, Cul-De-Sac, Quiet Area, Shopping Nearby
Details
- Parcel number: 169130187
- Zoning: C
Construction
Type & style
- Home type: SingleFamily
- Property subtype: Single Family Residence, Residential
Materials
- Brick
- Foundation: Block
- Roof: Asphalt Shing
Condition
- 31-50 Years
- New construction: No
- Year built: 1989
Utilities & green energy
- Sewer: Sanitary
- Water: Municipal
- Utilities for property: Cable Connected, Cell Service, Electricity Connected, Garbage/Sanitary Collection, Natural Gas Connected, Recycling Pickup, Street Lights, Phone Connected
Community & HOA
Community
- Security: Smoke Detector, Smoke Detector(s)
Location
- Region: Hamilton
Financial & listing details
- Price per square foot: C$366/sqft
- Annual tax amount: C$7,681
- Date on market: 4/13/2026
- Inclusions: Dishwasher, Garage Door Opener, Smoke Detector
- Electric utility on property: Yes
Price history
| Date | Event | Price |
|---|---|---|
| 7/24/2026 | Price change | C$939,900-1.1%C$366/sqft |
Source: ITSO #40820230 Report a problem | ||
| 6/10/2026 | Price change | C$949,900-4%C$370/sqft |
Source: ITSO #40820230 Report a problem | ||
| 4/13/2026 | Listed for sale | C$989,900C$386/sqft |
Source: ITSO #40820230 Report a problem | ||
Public tax history
Tax history is unavailable.
Climate risks
Neighborhood: Ryckmans
Nearby schools
GreatSchools rating
No schools nearby
We couldn't find any schools near this home.
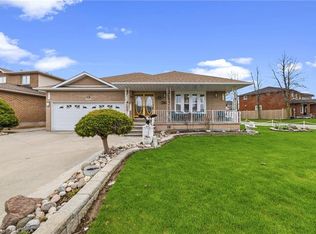
- C$800,0003 bd3 ba1.6k sqft546 Dicenzo Dr, Hamilton, ON L9B2C3For Sale
- C$---- bd-- ba-- sqft59 Trieste Pl, Hamilton, ON L9B2C5Off Market
- C$---- bd-- ba-- sqft1558 Upper Wellington St, Hamilton, ON L9B2C1Off Market
- C$---- bd-- ba-- sqft92 Torino Dr, Hamilton, ON L9B1Y7Off Market
- C$---- bd-- ba-- sqft74 Trieste Pl, Hamilton, ON L9B2C5Off Market
- C$---- bd-- ba-- sqft62 Como Pl, Hamilton, ON L9B1Y4Off Market
- C$---- bd-- ba-- sqft32 Perthshire Ct, Hamilton, ON L9B2H1Off Market
- C$873,0003 bd4 ba2.2k sqft15 Bourbon Ct, Hamilton, ON L9B2E9Sold
Similar homes
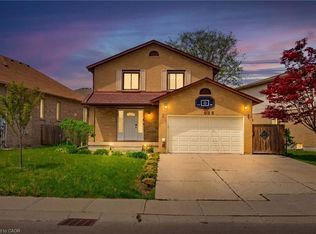
- C$849,9004 bd4 ba1.5k sqft459 Dicenzo Dr, Hamilton, ON L9B 2C4For Sale
 MLS ID #40857179, Massimo Iudica, Salesperson, Royal LePage State Realty Inc.. ITSO
 - C$950,0004 bd4 ba2.3k sqft19 Konstantine Ct, Hamilton, ON L9B 2T3For Sale
 MLS ID #40851115, Hetas Patel, Broker, LIVIO REAL ESTATE. ITSO
 - C$800,0003 bd3 ba1.6k sqft546 Dicenzo Dr, Hamilton, ON L9B 2C3For SaleMLS ID #40854390, John Diliberto, Broker, RE/MAX Escarpment Realty Inc.. ITSO
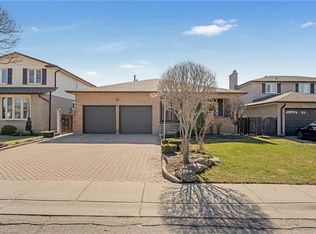
- C$849,0004 bd3 ba2.2k sqft36 Skylark Dr, Hamilton, ON L9A 4Y2For Sale
 MLS ID #40849563, Payam Alidadi Kafraj, Salesperson, RE/MAX Escarpment Realty Inc.. ITSO
 - C$899,9005 bd4 ba2.6k sqft18 Marcel Pl, Hamilton, ON L9B 1W3For SaleMLS ID #40852357, Rob Golfi, Salesperson, RE/MAX Escarpment Golfi Realty Inc.. ITSO
- C$799,9003 bd2 ba1.4k sqft210 Bastille St, Hamilton, ON L9B 2G5For SaleMLS ID #40853605, Jessica Depalma, Salesperson, RE/MAX Escarpment Realty Inc.. ITSO
- C$869,9005 bd4 ba1.9k sqft3 Ridgemount Dr, Hamilton, ON L8W 2R6For SaleMLS ID #40846545, Chad R. Connelly, Salesperson, Pottruff & Oliver Realty Inc.. ITSO
- C$969,9004 bd2 ba2.1k sqft53 Glover Rd, Hamilton, ON L8W 3S8For SaleMLS ID #40808698, Andrea Sferrazza, Salesperson, RE/MAX Real Estate Centre Inc.. ITSO
- C$875,0004 bd2 ba1.6k sqft7332 20th Rd E, Hamilton, ON L0R 1P0For SaleMLS ID #40849176, Naim Hassab, Salesperson, RE/MAX Real Estate Centre Inc.. ITSO
- C$999,0005 bd4 ba2.2k sqft270 Springvalley Cres, Hamilton, ON L9C 0B4For SaleMLS ID #40852288, Bulent Ak, Salesperson, ROYAL LEPAGE SIGNATURE REALTY. ITSO
- C$899,9005 bd3 ba2k sqft377 Carson Dr, Hamilton, ON L8T 4T8For SaleMLS ID #40853889, Rob Golfi, Salesperson, RE/MAX Escarpment Golfi Realty Inc.. ITSO
- C$849,8884 bd3 ba2.1k sqft565 Stone Church Rd W, Hamilton, ON L9B 1A5For SaleMLS ID #40838373, Stacey Adamson, Broker, Royal LePage Macro Realty. ITSO
- C$819,9003 bd2 ba1.8k sqft948 Stone Church Rd E, Hamilton, ON L8W 1B1For SaleMLS ID #40855988, Rob Golfi, Salesperson, RE/MAX Escarpment Golfi Realty Inc.. ITSO
- C$949,0003 bd4 ba2.1k sqft57 Grindstone Way, Hamilton, ON L9H 7B5For SaleMLS ID #40854498, Jennifer Cosgrove, Office Manager, Royal LePage Brant Realty. ITSO
- C$939,9004 bd3 ba1.7k sqft1408 Edgewood Rd, Hamilton, ON L8N 2Z7For SaleMLS ID #40853827, Drew Woolcott, Broker, RE/MAX Escarpment Realty Inc.. ITSO
- C$949,9004 bd4 ba2.2k sqft2 Cresthaven Dr, Stoney Creek, ON L8E 4S4For SaleMLS ID #40849414, Guy Frank D'alesio, Salesperson, RE/MAX Escarpment Realty Inc.. ITSO
- C$889,5004 bd3 ba1.5k sqft36 Buckingham Dr, Hamilton, ON L9C 2G5For SaleMLS ID #40836783, Isabel Pinheiro, Broker, THE AGENCY. ITSO
- C$1,029,9004 bd4 ba2.2k sqft74 Liam Dr, Hamilton, ON L9G 4Y1For SaleMLS ID #40851729, David Sharples, Salesperson, Royal LePage State Realty Inc.. ITSO
- C$849,9903 bd2 ba1.6k sqft1169 Nebo Rd, Hamilton, ON L0R 1P0For SaleMLS ID #40837962, Chris Knighton, Salesperson, eXp Realty. ITSO
- C$799,9004 bd2 ba2.4k sqft100 Hardale Cres, Hamilton, ON L8T 1Y3For SaleMLS ID #40852603, Danielle Connelly, Salesperson, RE/MAX Escarpment Realty Inc.. ITSO
