***************MULTIPLE OFFERS RECEIVED - HIGHEST & BEST DUE BY 7 PM SUNDAY 2/16 ************FANTASTIC OPPORTUNITY TO PURCHASE A TRULY MOVE IN READY VERY BRIGHT HOME. GREENHURST MODEL IN OLD FARM VILLAGE ON A CUL DE SAC WITH FENCED BACKYARD. HOME BACKS TO OLD FARM PARK, POND. ABSOLUTELY GORGEOUS LOCATION. NEWER FENCE 3 BEDROOM + 1 ADDITIONAL BEDROOM IN THE BASEMENT(fully finished basement approx. 850 sq. ft.). MAIN LEVEL OFFERS AN ADDITIONAL DEN/BEDROOM/OFFICE ROOM WITH A LARGE BAY WINDOW. 2 FULL AND 1 HALF BATH. 2096 SQFT + BASEMENT. VAULTED TALL CEILINGS IN THE LIVING AND DINING ROOMS. TREMENDOUS SUNLIGHT FLOWS THROUGH THE HOUSE. EXTRA WINDOWS ON THE SIDE OF THE HOME. BEAUTIFUL HARDWOOD FLOORS. RENOVATED KITCHEN WITH NEWER APPLIANCES. GRANITE AND GRANITE BACKSPLASH. CAN LIGHTS IN KITCHEN. CAFE EXTENSION OFFERS ROOM FOR BREAKFAST TABLE FACING THE BEAUTIFUL SCERENE POIND VIEW BACKYARD. FAMILY ROOM HAS LARGE PATIO DOORS. FIREPLACE. FRESHLY PAINTED, BRAND NEW WINDOW BLINDS ACROSS HOUSE, MAIN LEVEL LAUNDRY ROOM. LUXURY MASTER BEDROOM OFFERS RAISED CEILINGS, WALK IN CLOSET AND A FULLY GUT RENOVATED MASTER BATHROOM with whirlpool tub. DUAL VANITY IN THE HALL BATHROOM. FINISHED BASEMENT HAS CAN LIGHTS, DRY WALL CEILINGS. FULL SIZE ROOM CURRENTLY BEING USED AS A GYM. NEW FURNACE REPLACED AUG 2024,NEW DISHWASHER DEC 2023, NEW KITCHEN GARBAGE DISPOSAL JUNE 2021, NEW ELECTRICAL PANEL JULY 2021, NEW GARAGE DOOR SPRING AND SENSOR DEC 2021. ROOF/WINDOWS ARE ALL NEWER AND REPLACED WITHIN LAST FEW YEARS, PER PREVIOUS LISTING. RADON MITIGATION SYSTEM IN PLACE. PROFESSIONALLY LANDSCAPED BACKYARD WITH FULL BRICK PAVER PATIO. LOT OVERLOOKS THE PARK AND HAS AMAZING VIEWS AND NATURAL LIGHT WITH NO OBSTRUCTIONS. NOTHING TO DO BUT MOVE IN. COME AND SEE TODAY. STEVENSON DISTRICT. 0.2 MILES TO THE METRA.
Closed
$705,000
27 Trotwood Ct, Buffalo Grove, IL 60089
4beds
2,096sqft
Single Family Residence
Built in 1985
8,755 Square Feet Lot
$758,300 Zestimate®
$336/sqft
$3,935 Estimated rent
Home value
$758,300
$682,000 - $842,000
$3,935/mo
Zestimate® history
Owner options
List your home for rent
$3,935/mo
Rent Zestimate®
Find your next renter with Zillow Rental Manager. Plus, with online applications, you can quickly screen prospective tenants – for free.
$3,935/mo
Rent Zestimate®
Refinance and save
$5,333/mo
Est. payment
Refinancing to a lower rate could help reduce your monthly payments and save thousands over the life of the loan.
$5,333/mo
Est. payment
Explore your selling options
Work with a Zillow partner agent
Leverage their expertise and Zillow's premium Showcase listings to get your home seen by more buyers.
Get startedList with your own agent
Get your home in front of millions of buyers by listing it on Zillow.
Learn how to do itSell it yourself
Take full control of how buyers see your home on Zillow by listing For Sale by Owner (FSBO).
List your homeWhat's special
Finished basementFenced backyardDrywall ceilingsLuxury master bedroomExtra windowsCan lights in kitchenGranite and granite backsplash
Zillow last checked:
Listing updated:
Listed by:
Vaseekaran Janarthanam 847-414-7470,
RE/MAX Plaza
Bought with:
Dilip Shinde
Charles Rutenberg Realty
Source: MRED as distributed by MLS GRID,MLS#: 12289958
Facts & features
Interior
Bedrooms & bathrooms
- Bedrooms: 4
- Bathrooms: 3
- Full bathrooms: 2
- 1/2 bathrooms: 1
Rooms
- Room types: Game Room, Den, Family Room
Primary bedroom
- Features: Flooring (Carpet), Window Treatments (Blinds), Bathroom (Full)
- Level: Second
- Area: 221 Square Feet
- Dimensions: 17X13
Bedroom 2
- Features: Flooring (Carpet), Window Treatments (Blinds)
- Level: Second
- Area: 156 Square Feet
- Dimensions: 13X12
Bedroom 3
- Features: Flooring (Carpet), Window Treatments (Blinds)
- Level: Second
- Area: 132 Square Feet
- Dimensions: 12X11
Bedroom 4
- Level: Basement
- Area: 120 Square Feet
- Dimensions: 12X10
Den
- Features: Flooring (Carpet)
- Level: Main
- Area: 100 Square Feet
- Dimensions: 10X10
Dining room
- Features: Flooring (Carpet), Window Treatments (Blinds)
- Level: Main
- Area: 143 Square Feet
- Dimensions: 13X11
Family room
- Features: Flooring (Hardwood), Window Treatments (Blinds)
- Level: Main
- Area: 280 Square Feet
- Dimensions: 20X14
Other
- Features: Flooring (Carpet)
- Level: Basement
- Area: 192 Square Feet
- Dimensions: 16X12
Game room
- Features: Flooring (Carpet)
- Level: Basement
- Area: 130 Square Feet
- Dimensions: 13X10
Kitchen
- Features: Kitchen (Eating Area-Table Space, Pantry-Closet), Flooring (Hardwood), Window Treatments (Blinds)
- Level: Main
- Area: 192 Square Feet
- Dimensions: 16X12
Laundry
- Features: Flooring (Vinyl)
- Level: Main
- Area: 48 Square Feet
- Dimensions: 08X06
Living room
- Features: Flooring (Carpet), Window Treatments (Blinds)
- Level: Main
- Area: 221 Square Feet
- Dimensions: 17X13
Heating
- Natural Gas, Forced Air
Cooling
- Central Air
Appliances
- Included: Range, Microwave, Dishwasher, Refrigerator, Washer, Dryer, Disposal, Stainless Steel Appliance(s)
- Laundry: Main Level
Features
- Cathedral Ceiling(s)
- Flooring: Hardwood
- Windows: Screens, Skylight(s)
- Basement: Finished,Partial
- Attic: Unfinished
- Number of fireplaces: 1
- Fireplace features: Wood Burning, Attached Fireplace Doors/Screen, Gas Starter, Family Room
Interior area
- Total structure area: 0
- Total interior livable area: 2,096 sqft
Property
Parking
- Total spaces: 2
- Parking features: Asphalt, Garage Door Opener, On Site, Garage Owned, Attached, Garage
- Attached garage spaces: 2
- Has uncovered spaces: Yes
Accessibility
- Accessibility features: No Disability Access
Features
- Stories: 2
- Patio & porch: Patio
- Fencing: Fenced
- Waterfront features: Pond
Lot
- Size: 8,755 Square Feet
- Dimensions: 70X117X90X138
- Features: Cul-De-Sac
Details
- Additional structures: Shed(s)
- Parcel number: 15283110250000
- Special conditions: None
- Other equipment: Sump Pump, Radon Mitigation System
Construction
Type & style
- Home type: SingleFamily
- Architectural style: Cape Cod,Colonial,Traditional
- Property subtype: Single Family Residence
Materials
- Aluminum Siding, Vinyl Siding, Steel Siding
- Foundation: Concrete Perimeter
- Roof: Asphalt
Condition
- New construction: No
- Year built: 1985
- Major remodel year: 2019
Details
- Builder model: GREENHURST
Utilities & green energy
- Electric: Circuit Breakers
- Sewer: Public Sewer
- Water: Lake Michigan
Community & HOA
Community
- Features: Lake, Curbs, Sidewalks, Street Lights, Street Paved
- Security: Carbon Monoxide Detector(s)
- Subdivision: Old Farm Village
HOA
- Services included: None
Location
- Region: Buffalo Grove
Financial & listing details
- Price per square foot: $336/sqft
- Tax assessed value: $572,893
- Annual tax amount: $17,018
- Date on market: 2/14/2025
- Listing terms: Conventional
- Ownership: Fee Simple
Price history
| Date | Event | Price |
|---|---|---|
| 3/24/2025 | Sold | $705,000+8.5%$336/sqft |
Source:  MRED as distributed by MLS GRID #12289958 Report a problem MRED as distributed by MLS GRID #12289958 Report a problem | ||
| 2/19/2025 | Contingent | $649,900$310/sqft |
Source: MRED as distributed by MLS GRID #12289958 Report a problem | ||
| 2/14/2025 | Listed for sale | $649,900+25%$310/sqft |
Source: MRED as distributed by MLS GRID #12289958 Report a problem | ||
| 5/5/2021 | Sold | $520,000+2%$248/sqft |
Source: MRED as distributed by MLS GRID #11041172 Report a problem | ||
| 4/8/2021 | Contingent | $509,900$243/sqft |
Source: MRED as distributed by MLS GRID #11041172 Report a problem | ||
| 4/2/2021 | Listed for sale | $509,900+10.4%$243/sqft |
Source: MRED as distributed by MLS GRID #11041172 Report a problem | ||
| 1/19/2016 | Sold | $462,000-1.5%$220/sqft |
Source: Public Record Report a problem | ||
| 11/4/2015 | Price change | $469,000-1.9%$224/sqft |
Source: Coldwell Banker Residential Brokerage - The Groves #09070701 Report a problem | ||
| 10/28/2015 | Price change | $478,000-1.4%$228/sqft |
Source: Coldwell Banker Residential Brokerage - The Groves #09070701 Report a problem | ||
| 10/27/2015 | Price change | $485,000-2%$231/sqft |
Source: Coldwell Banker Residential Brokerage - The Groves #09070701 Report a problem | ||
| 10/23/2015 | Listed for sale | $495,000+54.7%$236/sqft |
Source: Coldwell Banker Residential Brokerage - The Groves #09070701 Report a problem | ||
| 6/12/2000 | Sold | $320,000$153/sqft |
Source: Public Record Report a problem | ||
Public tax history
| Year | Property taxes | Tax assessment |
|---|---|---|
| 2024 | $18,249 +7.2% | $202,554 +6.1% |
| 2023 | $17,019 +14.4% | $190,945 +10.2% |
| 2022 | $14,881 +3.7% | $173,241 +9.4% |
| 2021 | $14,354 +2% | $158,319 +0.7% |
| 2020 | $14,074 +2.7% | $157,146 +0.4% |
| 2019 | $13,701 +0.2% | $156,567 -0.9% |
| 2018 | $13,680 | $158,014 +2.4% |
| 2017 | $13,680 +5.6% | $154,325 +4.4% |
| 2016 | $12,948 +7.8% | $147,778 +6.9% |
| 2015 | $12,008 +1.3% | $138,200 +10% |
| 2014 | $11,856 +1.1% | $125,689 -0.2% |
| 2012 | $11,729 +1.2% | $125,941 -10.1% |
| 2011 | $11,590 +1.2% | $140,055 -6% |
| 2010 | $11,450 +3.2% | $149,025 -5.2% |
| 2009 | $11,098 +5.6% | $157,282 +2.5% |
| 2008 | $10,506 +2.1% | $153,415 -1.3% |
| 2006 | $10,290 +6.1% | $155,459 |
| 2005 | $9,697 +7.7% | -- |
| 2004 | $9,006 +2.7% | -- |
| 2003 | $8,769 +9.6% | -- |
| 2002 | $8,001 +125.3% | -- |
| 2001 | $3,552 -48.4% | $105,607 +6.1% |
| 2000 | $6,887 | $99,499 |
Find assessor info on the county website
Neighborhood: 60089
Nearby homes
- $634,200-- bd2 ba1.5k sqft21 Trotwood Ct, Buffalo Grove, IL 60089Off Market
- $684,4003 bd3 ba2k sqft33 Trotwood Ct, Buffalo Grove, IL 60089Off Market
- $620,300-- bd2 ba2.3k sqft1143 Sandhurst Dr, Buffalo Grove, IL 60089Off Market
- $756,0004 bd3 ba2.5k sqft15 Trotwood Ct, Buffalo Grove, IL 60089Off Market
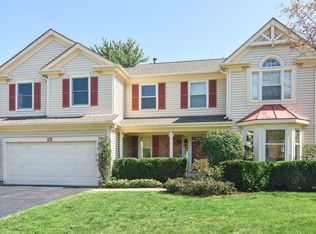
- $614,800-- bd2 ba2.2k sqft39 Trotwood Ct, Buffalo Grove, IL 60089Off Market
- $740,300-- bd2 ba2.7k sqft1137 Sandhurst Dr, Buffalo Grove, IL 60089Off Market
- $622,7003 bd3 ba2k sqft45 Trotwood Ct, Buffalo Grove, IL 60089Off Market
- $627,4003 bd2 ba2k sqft57 Trotwood Ct, Buffalo Grove, IL 60089Off Market
Nearby schools
GreatSchools rating
- 9/10Tripp SchoolGrades: K-3Distance: 0.4 mi
- 8/10Aptakisic Junior High SchoolGrades: 6-8Distance: 0.4 mi
- 9/10Adlai E Stevenson High SchoolGrades: 9-12Distance: 1.8 mi
Schools provided by the listing agent
- Elementary: Earl Pritchett School
- Middle: Aptakisic Junior High School
- High: Adlai E Stevenson High School
- District: 102
Source: MRED as distributed by MLS GRID. This data may not be complete. We recommend contacting the local school district to confirm school assignments for this home.
Get a cash offer in 3 minutes
Find out how much your home could sell for in as little as 3 minutes with a no-obligation cash offer.
Estimated market value
$758,300
Get a cash offer in 3 minutes
Find out how much your home could sell for in as little as 3 minutes with a no-obligation cash offer.
Estimated market value
$758,300
- Illinois
- Lake County
- Buffalo Grove
- 60089
- 27 Trotwood Ct
Nearby cities
Nearby zip codes
Other Buffalo Grove Topics
