LUXURY WATERFRONT ~ TRUE HARBOUR ESTATES LUXURIOUS NEWLY RENOVATED RESIDENCE, WEST ISLIP
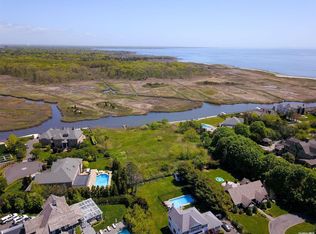
Welcome to a rare offering in the prestigious True Harbor Estates of West Islip. Waterfront, Waterfront, Waterfront. This newly renovated home is situated on an expansive .85-acre lot with 195 feet of private bulkhead mooring, this 5-bedroom, 4-bath estate offers over 6,000 square feet of sophisticated living space and direct access to the open waters of the Great South Bay. This home is a boaters dream! Private boat lift and ramp.
Step inside to discover a residence built with uncompromising quality—soaring ceilings, custom millwork, and grand-scale rooms perfect for entertaining or relaxing in privacy. The chef’s kitchen, elegant formal dining room, and multiple living spaces showcase premium finishes throughout. The five spacious bedrooms include a luxurious primary suite with serene water views and a spa-like bath.
Outdoor living is equally exceptional.The in-ground saltwater pool is SUNSATIONAL! Enjoy sunset gatherings beneath the covered pavilion with a fireplace, launch your boat from the private boat lift with ramp or simply take in the panoramic bay views from your backyard oasis. A 3-car garage and professionally landscaped grounds complete this magnificent offering.
Located just a short boat ride to Fire Island, this is a rare opportunity to own a waterfront masterpiece that blends elegance, recreation, and coastal living in one of Long Island’s most exclusive neighborhoods experience the lifestyle you've been waiting for.
Please note some rooms have been virtually staged.
Sold for $3,600,000
$3,600,000
27 True Harbour Way, West Islip, NY 11795
6beds
6,057sqft
Single Family Residence, Residential
Built in 2002
0.84 Acres Lot
$3,602,500 Zestimate®
$594/sqft
$7,186 Estimated rent
Home value
$3,602,500
$3.28M - $3.96M
$7,186/mo
Zestimate® history
Owner options
List your home for rent
$7,186/mo
Rent Zestimate®
Find your next renter with Zillow Rental Manager. Plus, with online applications, you can quickly screen prospective tenants – for free.
$7,186/mo
Rent Zestimate®
Refinance and save
$26,366/mo
Est. payment
Refinancing to a lower rate could help reduce your monthly payments and save thousands over the life of the loan.
$26,366/mo
Est. payment
Explore your selling options
Work with a Zillow partner agent
Leverage their expertise and Zillow's premium Showcase listings to get your home seen by more buyers.
Get startedList with your own agent
Get your home in front of millions of buyers by listing it on Zillow.
Learn how to do itSell it yourself
Take full control of how buyers see your home on Zillow by listing For Sale by Owner (FSBO).
List your homeWhat's special
Five spacious bedroomsProfessionally landscaped groundsIn-ground saltwater poolSoaring ceilingsSpa-like bathCustom millworkElegant formal dining room
Zillow last checked:
Listing updated:
Listed by:
Angela Dooley 516-315-7781,
Compass Greater NY LLC 516-517-4751,
Nicholas Colombos 917-453-9333,
Compass Greater NY LLC
Bought with:
Maria Rebuth-Vermeulen CBR SFR, 10301218913
Signature Premier Properties
Source: OneKey® MLS as distributed by MLS GRID,MLS#: 999809
Facts & features
Interior
Bedrooms & bathrooms
- Bedrooms: 6
- Bathrooms: 5
- Full bathrooms: 4
- 1/2 bathrooms: 1
Primary bedroom
- Description: Primary en suite with private bathroom, water views!
- Level: Second
Dining room
- Description: Formal dining room with custom coffered ceilings and butlers pantry
- Level: First
Kitchen
- Description: Sunny open layout kitchen with custom cabinetry, center island, high end appliances, easy outdoor access
- Level: First
Living room
- Description: Sun drenched living room with FPLC, many windows, and convenient access to pool and yard
- Level: First
Heating
- Natural Gas
Cooling
- Central Air
Appliances
- Included: Convection Oven, Cooktop, Dishwasher, Dryer, Electric Oven, ENERGY STAR Qualified Appliances, Exhaust Fan, Gas Cooktop, Microwave, Other, Refrigerator, Tankless Water Heater, Washer, Gas Water Heater, Water Purifier Owned
- Laundry: Washer/Dryer Hookup, Gas Dryer Hookup, Laundry Room, Washer Hookup
Features
- First Floor Bedroom, First Floor Full Bath, Built-in Features, Ceiling Fan(s), Central Vacuum, Chandelier, Chefs Kitchen, Crown Molding, Double Vanity, Eat-in Kitchen, Entertainment Cabinets, Entrance Foyer, Formal Dining, High Ceilings, High Speed Internet, His and Hers Closets, Kitchen Island, Primary Bathroom, Natural Woodwork, Open Floorplan, Open Kitchen, Original Details, Pantry, Quartz/Quartzite Counters, Recessed Lighting, Soaking Tub, Sound System, Speakers, Storage, Tray Ceiling(s), Walk-In Closet(s), Wet Bar, Whole House Entertainment System, Wired for Sound
- Flooring: Hardwood, Tile
- Windows: Double Pane Windows, Drapes
- Basement: Crawl Space
- Attic: Full,Stairs,Walkup
- Number of fireplaces: 3
- Fireplace features: Bedroom, Family Room, Gas, Living Room, Masonry
Interior area
- Total structure area: 6,753
- Total interior livable area: 6,057 sqft
Property
Parking
- Total spaces: 6
- Parking features: Driveway, Garage Door Opener, Heated Garage, Private
- Garage spaces: 3
- Has uncovered spaces: Yes
Features
- Levels: Three Or More
- Patio & porch: Covered, Patio, Screened, Terrace
- Exterior features: Boat Slip, Dock, Gas Grill, Juliet Balcony, Lighting, Mailbox, Mooring, Rain Gutters, Speakers
- Has private pool: Yes
- Pool features: Diving Board, Fenced, In Ground, Pool Cover, Salt Water
- Fencing: Back Yard
- Has view: Yes
- View description: Open, Water
- Has water view: Yes
- Water view: Water
- Waterfront features: Water Access, Waterfront
Lot
- Size: 0.84 Acres
- Features: Back Yard, Cul-De-Sac, Front Yard, Near Golf Course, Near School, Other, Private, Sprinklers In Front, Sprinklers In Rear, Stone/Brick Wall, Views
Details
- Parcel number: 0500475000200013013
- Special conditions: None
Construction
Type & style
- Home type: SingleFamily
- Architectural style: Estate
- Property subtype: Single Family Residence, Residential
Materials
- Brick
- Foundation: Concrete Perimeter
Condition
- Actual
- Year built: 2002
Utilities & green energy
- Sewer: Public Sewer
- Water: Public
- Utilities for property: Natural Gas Connected
Community & HOA
Community
- Security: Building Security, Fire Alarm, Smoke Detector(s)
HOA
- Has HOA: Yes
- Services included: Other
- HOA fee: $1,400 annually
Location
- Region: West Islip
Financial & listing details
- Price per square foot: $594/sqft
- Tax assessed value: $131,000
- Annual tax amount: $39,203
- Date on market: 5/14/2026
- Cumulative days on market: 13 days
- Listing agreement: Exclusive Right To Sell
Price history
| Date | Event | Price |
|---|---|---|
| 7/1/2026 | Sold | $3,600,000+0%$594/sqft |
Source:  OneKey® MLS as distributed by MLS GRID #999809 Report a problem OneKey® MLS as distributed by MLS GRID #999809 Report a problem | ||
| 5/27/2026 | Pending sale | $3,599,000$594/sqft |
Source: OneKey® MLS as distributed by MLS GRID #999809 Report a problem | ||
| 5/14/2026 | Listed for sale | $3,599,000+2.9%$594/sqft |
Source: OneKey® MLS as distributed by MLS GRID #999809 Report a problem | ||
| 5/14/2026 | Listing removed | $3,499,000$578/sqft |
Source: OneKey® MLS as distributed by MLS GRID #908514 Report a problem | ||
| 9/15/2025 | Pending sale | $3,499,000$578/sqft |
Source: OneKey® MLS as distributed by MLS GRID #908514 Report a problem | ||
| 9/11/2025 | Listed for sale | $3,499,000-7.8%$578/sqft |
Source: OneKey® MLS as distributed by MLS GRID #908514 Report a problem | ||
| 7/9/2025 | Listing removed | $3,795,000$627/sqft |
Source: OneKey® MLS as distributed by MLS GRID #853170 Report a problem | ||
| 4/25/2025 | Listed for sale | $3,795,000+1009.6%$627/sqft |
Source: OneKey® MLS as distributed by MLS GRID #853170 Report a problem | ||
| 10/23/2002 | Sold | $342,000$56/sqft |
Source: Public Record Report a problem | ||
Public tax history
| Year | Property taxes | Tax assessment |
|---|---|---|
| 2025 | -- | $131,000 |
| 2024 | -- | $131,000 |
| 2023 | -- | $131,000 |
| 2022 | -- | $131,000 |
| 2021 | -- | $131,000 |
| 2020 | -- | $131,000 |
| 2019 | -- | $131,000 |
| 2018 | -- | $131,000 |
| 2017 | $34,508 | $131,000 |
| 2016 | -- | $131,000 |
| 2015 | -- | $131,000 |
| 2014 | -- | $131,000 |
| 2013 | -- | $131,000 |
| 2012 | -- | $131,000 |
| 2011 | -- | $131,000 |
| 2010 | -- | $131,000 |
| 2009 | -- | $131,000 |
| 2008 | -- | $131,000 |
| 2007 | $26,611 +17.1% | $131,000 |
| 2005 | $22,728 +12.6% | $131,000 +5.6% |
| 2004 | $20,187 | $124,000 |
Find assessor info on the county website
Neighborhood: 11795
Nearby homes
- $3,140,2005 bd4 ba4.8k sqft23 True Harbour Way, West Islip, NY 11795Off Market

- $2,225,4005 bd4 ba-- sqft34 True Harbour Way, West Islip, NY 11795Off Market
- $2,000,0001.6 Acres38 True Harbour Way, West Islip, NY 11795Sold
- $2,440,800-- bd-- ba-- sqft26 True Harbour Way, West Islip, NY 11795Off Market
- $1,660,8006 bd4 ba4.6k sqft35 Oak Neck Ln, West Islip, NY 11795Off Market
- $1,288,2004 bd4 ba2.4k sqft105 Oak Neck Ln, West Islip, NY 11795Off Market
- $1,865,000-- bd-- ba-- sqft15 True Harbour Way, West Islip, NY 11795Off Market
- $1,530,200-- bd-- ba-- sqft22 True Harbour Way, West Islip, NY 11795Off Market
Nearby schools
GreatSchools rating
- 3/10Bayview Elementary SchoolGrades: PK-5Distance: 0.4 mi
- 5/10Beach Street Middle SchoolGrades: 6-8Distance: 1.5 mi
- 8/10West Islip Senior High SchoolGrades: 9-12Distance: 1.4 mi
Schools provided by the listing agent
- Elementary: Bayview Elementary School
- Middle: Beach Street Middle School
- High: West Islip Senior High School
Source: OneKey® MLS as distributed by MLS GRID. This data may not be complete. We recommend contacting the local school district to confirm school assignments for this home.
Get a cash offer in 3 minutes
Find out how much your home could sell for in as little as 3 minutes with a no-obligation cash offer.
Estimated market value
$3,602,500
Get a cash offer in 3 minutes
Find out how much your home could sell for in as little as 3 minutes with a no-obligation cash offer.
Estimated market value
$3,602,500
- New York
- Suffolk County
- West Islip
- 11795
- 27 True Harbour Way
Nearby cities
Nearby zip codes
Other West Islip Topics
