IF YOU KNOW , YOU KNOW! We are proud to present this jewel of a house on a gem of a cul-de-sac in Princeton. Situated near the end of the street, this is a house where memories are made. Built of wood and brick, and designed with ease of living foremost in mind, the main level features a light and airy living room open to the dining room, enabling amazing flexibility when entertaining. Custom floor -to-ceiling windows are featured in both rooms, and enable you to appreciate the mature gardens and private grounds. Cleverly designed and updated eat-in kitchen has quality appliances, and features custom cabinets, which provide both display and storage, and a lovely box window. The family room, directly adjacent to the kitchen, has a gas fireplace, wood -accented walls, and tons of charm. On this level, in a separate wing, is the main bedroom ,en suite, of course, and two other bedrooms, which share a full bathroom, also accessible to guests. As if this weren't enough, upstairs you will find two large dormer rooms, as cute as can be, and a third full bath. Waiting for your good ideas, is a spacious, walk-out basement. Hidden away from the hustle and bustle of town, yet close to schools and shopping, this is a real treasure. Fireplace is believed to work being sold "as is" Patio is being sold "as is". Square footage per tax records. Highest and Best offers due Monday June 8th by 9:00 am.
Sold for $1,325,000
$1,325,000
27 Turner Ct, Princeton, NJ 08540
5beds
2,348sqft
Single Family Residence
Built in 1965
0.25 Acres Lot
$1,330,200 Zestimate®
$564/sqft
$6,855 Estimated rent
Home value
$1,330,200
$1.18M - $1.49M
$6,855/mo
Zestimate® history
Owner options
List your home for rent
$6,855/mo
Rent Zestimate®
Find your next renter with Zillow Rental Manager. Plus, with online applications, you can quickly screen prospective tenants – for free.
$6,855/mo
Rent Zestimate®
Refinance and save
$7,854/mo
Est. payment
Refinancing to a lower rate could help reduce your monthly payments and save thousands over the life of the loan.
$7,854/mo
Est. payment
Explore your selling options
Work with a Zillow partner agent
Leverage their expertise and Zillow's premium Showcase listings to get your home seen by more buyers.
Get startedList with your own agent
Get your home in front of millions of buyers by listing it on Zillow.
Learn how to do itSell it yourself
Take full control of how buyers see your home on Zillow by listing For Sale by Owner (FSBO).
List your homeWhat's special
Custom floor-to-ceiling windowsWood-accented wallsLovely box windowQuality appliances
Zillow last checked:
Listing updated:
Listed by:
Robin Wallack 609-462-2340,
BHHS Fox & Roach - Princeton
Bought with:
Ingela Kostenbader, 344850
Queenston Realty, LLC
Source: Bright MLS,MLS#: NJME2078232
Facts & features
Interior
Bedrooms & bathrooms
- Bedrooms: 5
- Bathrooms: 3
- Full bathrooms: 3
- Main level bathrooms: 2
- Main level bedrooms: 3
Rooms
- Room types: Living Room, Dining Room, Primary Bedroom, Bedroom 2, Bedroom 3, Bedroom 4, Bedroom 5, Kitchen, Family Room, Primary Bathroom, Full Bath
Primary bedroom
- Level: Main
- Area: 165 Square Feet
- Dimensions: 11 X 15
Bedroom 2
- Level: Main
- Area: 154 Square Feet
- Dimensions: 11 X 14
Bedroom 3
- Level: Main
- Area: 90 Square Feet
- Dimensions: 9 X 10
Bedroom 4
- Level: Upper
- Area: 221 Square Feet
- Dimensions: 13 X 17
Bedroom 5
- Level: Upper
- Area: 208 Square Feet
- Dimensions: 13 X 16
Primary bathroom
- Level: Main
Dining room
- Level: Main
- Area: 132 Square Feet
- Dimensions: 11 X 12
Family room
- Features: Fireplace - Gas
- Level: Main
- Area: 228 Square Feet
- Dimensions: 12 X 19
Other
- Level: Upper
Other
- Level: Main
Kitchen
- Features: Breakfast Bar
- Level: Main
- Area: 121 Square Feet
- Dimensions: 11 X 11
Living room
- Level: Main
- Area: 260 Square Feet
- Dimensions: 13 X 20
Heating
- Forced Air, Natural Gas
Cooling
- Central Air, Electric
Appliances
- Included: Electric Water Heater
- Laundry: In Basement
Features
- Basement: Full,Walk-Out Access
- Number of fireplaces: 1
- Fireplace features: Gas/Propane
Interior area
- Total structure area: 2,348
- Total interior livable area: 2,348 sqft
- Finished area above ground: 2,348
- Finished area below ground: 0
Property
Parking
- Total spaces: 5
- Parking features: Garage Faces Side, Asphalt, Attached, Driveway
- Attached garage spaces: 2
- Uncovered spaces: 3
Accessibility
- Accessibility features: None
Features
- Levels: Two
- Stories: 2
- Patio & porch: Patio
- Pool features: None
Lot
- Size: 0.25 Acres
Details
- Additional structures: Above Grade, Below Grade
- Parcel number: 140700100007
- Zoning: R6
- Special conditions: Standard
Construction
Type & style
- Home type: SingleFamily
- Architectural style: Traditional
- Property subtype: Single Family Residence
Materials
- Brick, Wood Siding
- Foundation: Block
Condition
- Good
- New construction: No
- Year built: 1965
Utilities & green energy
- Sewer: Public Sewer
- Water: Public
Green energy
- Energy generation: PV Solar Array(s) Leased
Community & HOA
Community
- Subdivision: None Available
HOA
- Has HOA: No
Location
- Region: Princeton
- Municipality: PRINCETON
Financial & listing details
- Price per square foot: $564/sqft
- Tax assessed value: $688,100
- Annual tax amount: $18,805
- Date on market: 6/4/2026
- Listing agreement: Exclusive Right To Sell
- Listing terms: Cash,Conventional
- Inclusions: Washer, Dryer, Refrigerator
- Ownership: Fee Simple
Price history
| Date | Event | Price |
|---|---|---|
| 8/4/2026 | Sold | $1,325,000+15.2%$564/sqft |
Source:  Bright MLS #NJME2078232 Report a problem Bright MLS #NJME2078232 Report a problem | ||
| 7/11/2026 | Pending sale | $1,150,000$490/sqft |
Source: Bright MLS #NJME2078232 Report a problem | ||
| 6/9/2026 | Contingent | $1,150,000$490/sqft |
Source: Bright MLS #NJME2078232 Report a problem | ||
| 6/4/2026 | Listed for sale | $1,150,000$490/sqft |
Source: Bright MLS #NJME2078232 Report a problem | ||
Public tax history
| Year | Property taxes | Tax assessment |
|---|---|---|
| 2026 | $18,806 +2.6% | $688,100 |
| 2025 | $18,324 | $688,100 |
| 2024 | $18,324 +9.2% | $688,100 |
| 2023 | $16,783 | $688,100 |
| 2022 | $16,783 +0.8% | $688,100 |
| 2021 | $16,652 +2% | $688,100 |
| 2020 | $16,322 +2.5% | $688,100 |
| 2019 | $15,928 +1.4% | $688,100 +0.7% |
| 2018 | $15,709 +11.8% | $683,000 |
| 2017 | $14,057 +2.4% | $683,000 +10% |
| 2016 | $13,734 +1.2% | $620,900 |
| 2015 | $13,567 +7.4% | $620,900 |
| 2014 | $12,628 +4.2% | $620,900 +4.8% |
| 2013 | $12,119 +4.1% | $592,600 |
| 2012 | $11,645 +1.4% | $592,600 |
| 2011 | $11,479 -12.4% | $592,600 |
| 2010 | $13,108 +1.7% | $592,600 +64% |
| 2009 | $12,884 +2.5% | $361,300 |
| 2008 | $12,573 +4.2% | $361,300 |
| 2007 | $12,067 | $361,300 +0.8% |
| 2006 | -- | $358,500 |
| 2005 | -- | $358,500 |
| 2004 | $10,002 | $358,500 |
| 2003 | -- | $358,500 |
| 2002 | -- | $358,500 |
| 2001 | -- | $358,500 |
Find assessor info on the county website
Neighborhood: Princeton North
Nearby homes
- $1,293,7005 bd3 ba2.3k sqft21 Turner Ct, Princeton, NJ 08540Off Market
- $1,345,300-- bd-- ba2.1k sqft35 Turner Ct, Princeton, NJ 08540Off Market
- $775,0002 bd1 ba-- sqft64 Valley Rd, Princeton, NJ 08540Sold
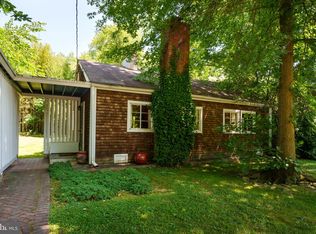
- $780,0003 bd1 ba1k sqft70 Valley Rd, Princeton, NJ 08540Off Market
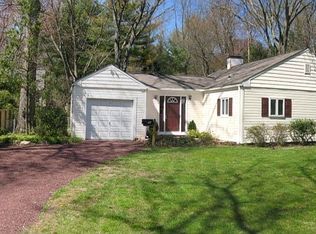
- $1,189,600-- bd-- ba1.8k sqft58 Valley Rd, Princeton, NJ 08540Off Market
- $1,356,3004 bd3 ba1.9k sqft15 Turner Ct, Princeton, NJ 08540Off Market
- $1,229,300-- bd-- ba2.2k sqft41 Turner Ct, Princeton, NJ 08540Off Market
- $2,111,9005 bd5 ba1.2k sqft76 Valley Rd, Princeton, NJ 08540Off Market
Nearby schools
GreatSchools rating
- 8/10Community Park Elementary SchoolGrades: PK-5Distance: 0.3 mi
- 9/10J Witherspoon Middle SchoolGrades: 6-8Distance: 0.4 mi
- 8/10Princeton High SchoolGrades: 9-12Distance: 0.5 mi
Schools provided by the listing agent
- Elementary: Community Park E.s.
- Middle: J Witherspoon
- High: Princeton H.s.
- District: Princeton Regional Schools
Source: Bright MLS. This data may not be complete. We recommend contacting the local school district to confirm school assignments for this home.
Get a cash offer in 3 minutes
Find out how much your home could sell for in as little as 3 minutes with a no-obligation cash offer.
Estimated market value
$1,330,200
Get a cash offer in 3 minutes
Find out how much your home could sell for in as little as 3 minutes with a no-obligation cash offer.
Estimated market value
$1,330,200
