OPEN HOUSE, Sunday 10/1, 12 to 2:00 PM. Like new, this charming and meticulously maintained townhouse, conveniently located minutes to the historic Uptown Kingston District with restaurants, shops and farmers market. The sunny foyer opens to the light filled spacious living room which features 20' wood ceilings, cozy marble surround gas fireplace, gleaming hardwood floors and sliding glass doors that lead to the deck overlooking the wooded backyard. The custom kitchen which is open to both the dining area and living room, offers quartz counters, wood floors and s/s appliances. Upstairs you will find the luxurious primary bedroom with vaulted ceiling, two walkin closets and updated master bath with double sinks, quartz counters, large tub and separate shower. Second bedroom also has its own full bath.The sizeable finished walkout lower level has a large family room with glass sliders to the stone patio, 12 x 12 office and additional closet space. The custom furniture can remain if buyer desires. Many updates including new roof, gutters and skylights, new furnace, air conditioning, hot water heater, sliding glass doors and garage door. The $290.00 HOA fee includes landscaping, lawn maintenance, snow removal, trash pick up, pool and tennis. Come live the good life!
Closed
$511,000
27 Twin Ponds Drive, Kingston, NY 12401
2beds
2,095sqft
Townhouse
Built in 1989
2,178 Square Feet Lot
$543,900 Zestimate®
$244/sqft
$2,985 Estimated rent
Home value
$543,900
$517,000 - $577,000
$2,985/mo
Zestimate® history
Owner options
List your home for rent
$2,985/mo
Rent Zestimate®
Find your next renter with Zillow Rental Manager. Plus, with online applications, you can quickly screen prospective tenants – for free.
$2,985/mo
Rent Zestimate®
Refinance and save
$3,446/mo
Est. payment
Refinancing to a lower rate could help reduce your monthly payments and save thousands over the life of the loan.
$3,446/mo
Est. payment
Explore your selling options
Work with a Zillow partner agent
Leverage their expertise and Zillow's premium Showcase listings to get your home seen by more buyers.
Get startedList with your own agent
Get your home in front of millions of buyers by listing it on Zillow.
Learn how to do itSell it yourself
Take full control of how buyers see your home on Zillow by listing For Sale by Owner (FSBO).
List your homeWhat's special
Vaulted ceilingStone patioGleaming hardwood floorsWood floorsQuartz countersGarage doorNew furnace
Zillow last checked:
Listing updated:
Listed by:
Jeannine Simmons 845-594-4285,
Corcoran Country Living
Bought with:
Ellen Eder, 10401355276
Coldwell Banker Village GreenK
Source: HVCRMLS,MLS#: 20232838
Facts & features
Interior
Bedrooms & bathrooms
- Bedrooms: 2
- Bathrooms: 3
- Full bathrooms: 2
- 1/2 bathrooms: 1
Basement
- Level: Basement
Dining room
- Level: First
- Area: 132
- Dimensions: 12 x 11
Family room
- Level: Lower
Kitchen
- Level: First
- Area: 144
- Dimensions: 12 x 12
Living room
- Level: First
- Area: 270
- Dimensions: 15 x 18
Other
- Level: Lower
Heating
- Central, Forced Air, Natural Gas
Cooling
- Ceiling Fan(s), Central Air
Appliances
- Included: Water Heater, Washer, Refrigerator, Range Hood, Range, Microwave, Gas Water Heater, Dryer, Disposal, Dishwasher
Features
- Eat-in Kitchen, Vaulted Ceiling(s)
- Flooring: Carpet, Ceramic Tile, Hardwood
- Doors: Sliding Doors
- Windows: Skylight(s)
- Basement: Finished,Full,Walk-Out Access
- Has fireplace: Yes
- Fireplace features: Living Room, Zero Clearance
Interior area
- Total structure area: 2,095
- Total interior livable area: 2,095 sqft
Property
Parking
- Total spaces: 1
- Parking features: Garage - Attached
- Attached garage spaces: 1
Features
- Patio & porch: Deck, Patio
- Exterior features: Lighting, Tennis Court(s)
- Pool features: Community, In Ground
Lot
- Size: 2,178 Square Feet
- Dimensions: .05
- Features: City Lot, Landscaped
Details
- Parcel number: 5108005639627
- Zoning description: RRR
Construction
Type & style
- Home type: Townhouse
- Property subtype: Townhouse
Materials
- Frame, Wood Siding
- Roof: Asphalt,Shingle
Condition
- Year built: 1989
Utilities & green energy
- Electric: 200+ Amp Service
- Sewer: Public Sewer
- Water: Public
Community & HOA
Community
- Features: Tennis Court(s)
HOA
- Has HOA: Yes
- Amenities included: Pool
- Services included: Snow Removal, Trash, See Remarks
Location
- Region: Kingston
Financial & listing details
- Price per square foot: $244/sqft
- Tax assessed value: $260,000
- Annual tax amount: $8,882
- Date on market: 9/28/2023
- Road surface type: Asphalt
Price history
| Date | Event | Price |
|---|---|---|
| 11/21/2023 | Sold | $511,000+28.1%$244/sqft |
Source:  HVCRMLS #20232838 Report a problem HVCRMLS #20232838 Report a problem | ||
| 11/9/2023 | Contingent | $399,000$190/sqft |
Source: HVCRMLS #20232838 Report a problem | ||
| 10/4/2023 | Pending sale | $399,000$190/sqft |
Source: HVCRMLS #20232838 Report a problem | ||
| 9/28/2023 | Listed for sale | $399,000+262.7%$190/sqft |
Source: HVCRMLS #20232838 Report a problem | ||
| 11/23/1993 | Sold | $110,000$53/sqft |
Source: Public Record Report a problem | ||
Public tax history
| Year | Property taxes | Tax assessment |
|---|---|---|
| 2025 | -- | $260,000 |
| 2024 | -- | $260,000 |
| 2023 | -- | $260,000 |
| 2022 | -- | $260,000 |
| 2021 | -- | $260,000 |
| 2020 | -- | $260,000 |
| 2019 | -- | $260,000 +7.4% |
| 2018 | -- | $242,000 |
| 2017 | $7,961 | $242,000 +3% |
| 2016 | -- | $235,000 |
| 2015 | -- | $235,000 |
| 2014 | -- | $235,000 -3.3% |
| 2013 | -- | $243,000 |
| 2011 | -- | $243,000 -14.7% |
| 2010 | -- | $285,000 |
| 2009 | -- | $285,000 |
| 2008 | -- | $285,000 +408.9% |
| 2007 | -- | $56,000 |
| 2006 | -- | $56,000 |
| 2005 | -- | $56,000 |
| 2004 | -- | $56,000 |
| 2003 | -- | $56,000 |
| 2002 | -- | $56,000 +0.9% |
| 2001 | -- | $55,500 |
| 2000 | -- | $55,500 |
Find assessor info on the county website
Neighborhood: 12401
Nearby homes
- $492,1002 bd3 ba1.9k sqft28 Twin Ponds Dr, Kingston, NY 12401Off Market

- $513,4002 bd4 ba1.8k sqft26 Twin Ponds Dr, Kingston, NY 12401Off Market

- $612,2003 bd4 ba3.1k sqft29 Twin Ponds Dr, Kingston, NY 12401Off Market

- $514,6002 bd2 ba2.3k sqft25 Twin Ponds Dr, Kingston, NY 12401Off Market
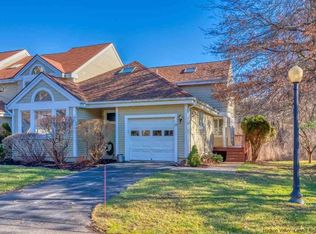
- $561,1002 bd2 ba2.4k sqft59 Twin Ponds Dr, Kingston, NY 12401Off Market
- $600,1003 bd2 ba2.2k sqft39 Twin Ponds Dr, Kingston, NY 12401Sold
- $503,0002 bd2 ba1.8k sqft19 Twin Ponds Dr, Kingston, NY 12401Off Market
- $517,8002 bd3 ba2.4k sqft40 Twin Ponds Dr, Kingston, NY 12401Off Market
Nearby schools
GreatSchools rating
- 2/10George Washington SchoolGrades: PK-4Distance: 0.8 mi
- 4/10J Watson Bailey Middle SchoolGrades: 5-8Distance: 1.1 mi
- 4/10Kingston High SchoolGrades: 9-12Distance: 1.7 mi
Get a cash offer in 3 minutes
Find out how much your home could sell for in as little as 3 minutes with a no-obligation cash offer.
Estimated market value
$543,900
Get a cash offer in 3 minutes
Find out how much your home could sell for in as little as 3 minutes with a no-obligation cash offer.
Estimated market value
$543,900
- New York
- Ulster County
- Kingston
- 12401
- 27 Twin Ponds Drive
Nearby cities
Nearby neighborhoods
Nearby zip codes
Other Kingston Topics
