Skip main navigation
Closed
  • $1,550,000

    27 Veranda Ln, Blythewood, SC 29016

    4beds
    5,561sqft
    Single Family Residence
    Built in 2008
    0.38 Acres Lot
    $1,558,000 Zestimate®
    $279/sqft
    $5,173 Estimated rent

    Home value

    $1,558,000

    $1.45M - $1.67M

    $5,173/mo

    Zestimate® history
    Loading
    Loading...

    Owner options

    List your home for rent

    $5,173/mo

    Rent Zestimate®

    Find your next renter with Zillow Rental Manager. Plus, with online applications, you can quickly screen prospective tenants – for free.

    Learn more

    $5,173/mo

    Rent Zestimate®

    Refinance and save

    $9,631/mo

    Est. payment

    Refinancing to a lower rate could help reduce your monthly payments and save thousands over the life of the loan.

    See today's rates

    $9,631/mo

    Est. payment

    Explore your selling options

    Work with a Zillow partner agent

    Leverage their expertise and Zillow's premium Showcase listings to get your home seen by more buyers.

    Get started

    List with your own agent

    Get your home in front of millions of buyers by listing it on Zillow.

    Learn how to do it

    Sell it yourself

    Take full control of how buyers see your home on Zillow by listing For Sale by Owner (FSBO).

    List your home

    What's special

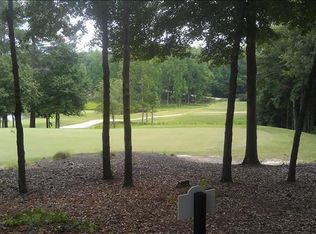
    Southern Elegance Meets Resort Living on the 18th Hole in Cobblestone Park. Welcome to a rare masterpiece of luxury and craftsmanship nestled on the 18th hole (9 black) of the prestigious McConnell's Golf Course. This custom Southern Living estate offers over 5,500 sq ft of exquisite design and superior finishes. A true entertainer’s paradise and a serene retreat all in one. From the moment you arrive, you’re greeted by gas lanterns, stained glass accents, and mahogany garage doors, setting the tone for timeless elegance. Step inside to discover Brazilian wood floors with intricate inlays, soaring ceilings, elaborate woodwork, and a grandeur that flows throughout. Sophisticated Interior features include: 4 Bedrooms, 4.5 Bathrooms, including two expansive primary suites | Private elevator for seamless access across all 3 levels | Marble-clad powder room with stain glass window | Custom library with built-in bookcases and architectural molding | Chef’s dream kitchen featuring Thermador ovens, Viking cooktop, quartz countertops, and ice maker | Designer lighting throughout with new tap light switches | Walkout basement has a wet bar with an ice maker, beverage fridge, billiards room and a wall of TV's so you never miss a game. Just step out to the covered porch to cook out on the built-in grill. Enjoy three expansive levels of verandahs that offer panoramic views of the course and grounds. The stunning saltwater, heated gunite pool & spa includes: rock water feature, sun shelf, pool stools, smart features and top of the line pool equipment. Heated & cooled pool house with 1/2 bath. Outdoor pavilion with wood burning fireplace, Coyote grill, Brown Egg, ice maker, fridge, dual keg taps, soapstone countertops, surround sound, gas firepit with self igniter and even an outdoor shower. This is more than a home — it's a private resort with every luxury imaginable. Whether you're hosting under the stars or enjoying a peaceful morning coffee overlooking the greens, this estate is designed to impress at every turn. Schedule your private tour today to experience this one-of-a-kind luxury home that redefines Southern living. Living in Cobblestone Park means enjoying the perfect blend of community, recreation, and luxury — all enhanced by the prestige of McConnell Golf. As part of the McConnell Golf family, Cobblestone Park residents benefit from access to one of the most scenic and well-maintained courses in the Midlands, featuring 27 holes of championship golf surrounded by rolling hills and lake views. Beyond golf, membership offers reciprocal privileges at all McConnell Golf clubs across the Carolinas, Tennessee, and Virginia — giving homeowners access to an impressive collection of private courses, fine dining, fitness centers, pools, and social events. Whether you’re an avid golfer, a social member, or simply enjoy the peaceful beauty of a gated community, Cobblestone Park and McConnell Golf together create a lifestyle that’s active, welcoming, and refined — the best of Southern living. Contact McConnell Golf for details on Membership Packages.

    Zillow last checked:

    Listing updated:

    Listing Provided by:

    Angela Cerbelli angela@assist2sell.com,

    Assist2sell Buyers & Sellers 1st Choice LLC

    Bought with:

    Non Member

    Canopy Administration

    Source: Canopy MLS as distributed by MLS GRID,MLS#: 4310363MLS Logo

    Facts & features

    Interior

    Bedrooms & bathrooms
    • Bedrooms: 4
    • Bathrooms: 5
    • Full bathrooms: 4
    • 1/2 bathrooms: 1
    Primary bedroom
    • Features: Built-in Features, Ceiling Fan(s), Central Vacuum, En Suite Bathroom, Vaulted Ceiling(s), Walk-In Closet(s), Whirlpool
    • Level: Upper
    Primary bedroom
    • Features: Attic Walk In, Built-in Features, Ceiling Fan(s), Central Vacuum, En Suite Bathroom, Vaulted Ceiling(s), Walk-In Closet(s)
    • Level: Upper
    Bedroom s
    • Features: Central Vacuum, En Suite Bathroom, Walk-In Closet(s)
    • Level: Upper
    Bedroom s
    • Features: En Suite Bathroom, Walk-In Closet(s)
    • Level: Basement
    Bathroom half
    • Level: Main
    Bathroom full
    • Level: Upper
    Bathroom full
    • Level: Upper
    Bathroom full
    • Level: Upper
    Bathroom full
    • Level: Basement
    Bar entertainment
    • Features: Built-in Features, Wet Bar
    • Level: Basement
    Other
    • Level: Basement
    Bonus room
    • Features: Built-in Features
    • Level: Basement
    Dining room
    • Level: Main
    Kitchen
    • Features: Central Vacuum, Kitchen Island
    • Level: Main
    Laundry
    • Level: Upper
    Library
    • Features: Built-in Features
    • Level: Main
    Living room
    • Features: Built-in Features, Central Vacuum, Elevator
    • Level: Main
    Other
    • Level: Main
    Heating
    • Central, Ductless, Forced Air, Heat Pump, Natural Gas, Zoned
    Cooling
    • Ceiling Fan(s), Central Air, Ductless, Heat Pump, Zoned
    Appliances
    • Included: Bar Fridge, Dishwasher, Disposal, Double Oven, Dryer, Exhaust Hood, Gas Cooktop, Gas Water Heater, Ice Maker, Microwave, Refrigerator, Refrigerator with Ice Maker, Tankless Water Heater, Wall Oven, Washer, Washer/Dryer, Wine Refrigerator, Other
    • Laundry: Laundry Room, Upper Level, Other
    Features
    • Built-in Features, Elevator, Hot Tub, Kitchen Island, Pantry, Storage, Walk-In Closet(s), Wet Bar, Whirlpool, Other - See Remarks, Total Primary Heated Living Area: 5163
    • Flooring: Concrete, Tile, Wood
    • Doors: French Doors, Pocket Doors
    • Basement: Finished,Walk-Out Access
    • Attic: Walk-In
    • Fireplace features: Bonus Room, Fire Pit, Gas Log, Gas Starter, Living Room, Outside, Wood Burning
    Interior area
    • Total structure area: 3,718
    • Total interior livable area: 5,561 sqft
    • Finished area above ground: 3,718
    • Finished area below ground: 1,445

    Property

    Parking
    • Total spaces: 9
    • Parking features: Circular Driveway, Attached Garage, Garage Door Opener, Golf Cart Garage, Keypad Entry, Garage on Main Level
    • Attached garage spaces: 3
    • Uncovered spaces: 6
    • Details: Lots of extra parking in driveway.
    Accessibility
    • Accessibility features: Accessible Elevator Installed
    Features
    • Levels: Two
    • Stories: 2
    • Patio & porch: Balcony, Covered, Deck, Front Porch, Patio, Porch, Rear Porch, Terrace
    • Exterior features: Fire Pit, Gas Grill, In-Ground Irrigation, Outdoor Kitchen, Outdoor Shower, Other - See Remarks
    • Has private pool: Yes
    • Pool features: Community, Heated, In Ground, Outdoor Pool, Pool/Spa Combo, Salt Water
    • Has spa: Yes
    • Spa features: Interior Hot Tub
    • Fencing: Back Yard,Fenced,Full
    • Has view: Yes
    • View description: Golf Course, Year Round
    Lot
    • Size: 0.38 Acres
    • Dimensions: 151 x 118 x 166 x 76 x 44
    • Features: On Golf Course, Other - See Remarks
    Details
    • Parcel number: 152010612
    • Zoning: PD
    • Special conditions: Standard
    • Other equipment: Network Ready, Surround Sound

    Construction

    Type & style
    • Home type: SingleFamily
    • Architectural style: Cape Cod,Other
    • Property subtype: Single Family Residence
    Materials
    • Brick Partial, Cedar Shake, Hardboard Siding
    Condition
    • New construction: No
    • Year built: 2008

    Utilities & green energy

    • Sewer: Public Sewer
    • Water: City
    • Utilities for property: Cable Available, Electricity Connected, Underground Power Lines, Underground Utilities

    Community & neighborhood

    Security
    • Security features: Security System, Smoke Detector(s)
    Community
    • Community features: Clubhouse, Fitness Center, Game Court, Gated, Golf, Playground, Pond, Sidewalks, Sport Court, Street Lights, Tennis Court(s)
    Location
    • Region: Blythewood
    • Subdivision: Cobblestone Park

    HOA & financial

    HOA
    • Has HOA: Yes
    • HOA fee: $475 quarterly
    • Association name: CAMS
    • Association phone: 877-672-2267

    Other

    Other facts
    • Listing terms: Cash,Conventional
    • Road surface type: Concrete, Paved

    Price history

    DateEventPrice
    3/3/2026Sold$1,550,000-3.1%$279/sqft
    Source: Canopy MLS as distributed by MLS GRID #4310363 Report a problem
    2/1/2026Pending sale$1,599,000$288/sqft
    Source: Consolidated MLS #619335 Report a problem
    1/17/2026Contingent$1,599,000$288/sqft
    Source: Consolidated MLS #619335 Report a problem
    12/2/2025Price change$1,599,000-11.1%$288/sqft
    Source: Consolidated MLS #619335 Report a problem
    10/22/2025Price change$1,799,000-5.3%$324/sqft
    Source: Consolidated MLS #619335 Report a problem
    10/10/2025Listed for sale$1,900,000+123.8%$342/sqft
    Source: Canopy MLS as distributed by MLS GRID #4310363 Report a problem
    2/22/2021Listing removed--
    Source: Consolidated MLS #500610 Report a problem
    12/23/2020Listed for sale$849,000$153/sqft
    Source: Consolidated MLS #500610 Report a problem

    Public tax history

    Tax history is unavailable.

    Neighborhood: 29016

    Nearby schools

    GreatSchools rating
    Schools provided by the listing agent
    • Elementary: Bethel-Hanberry
    • Middle: Muller Road
    • High: Westwood

    Source: Canopy MLS as distributed by MLS GRID. This data may not be complete. We recommend contacting the local school district to confirm school assignments for this home.

    Get a cash offer in 3 minutes
    Find out how much your home could sell for in as little as 3 minutes with a no-obligation cash offer.
    Estimated market value
    $1,558,000
    Get a cash offer in 3 minutes
    Find out how much your home could sell for in as little as 3 minutes with a no-obligation cash offer.
    Estimated market value
    $1,558,000