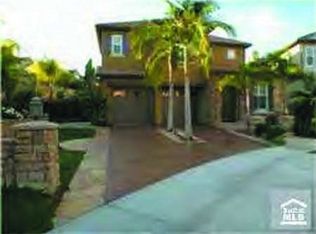
Located in the master planned community of Talega in San Clemente, awaits this well appointed home. Great curb appeal, well manicured landscaping and a freshly painted exterior welcomes you as you approach. Entering the home you are greeted by wood floors, a light interior highlighted by crown moulding and an abundance of natural light. The home features 2,550 square feet of functional living space, four bedrooms including one on the main floor, three full bathrooms and a loft on the second floor. The kitchen is open to the living room and has been updated to include a large island with quartz countertops, a high top wood counter with bar seating, stainless steel appliances and wine fridge. The downstairs full bathroom has been updated to include a walk in shower with frameless glass doors. Upstairs you will find the remaining bedrooms and the oversized loft perfect for a home office, kids play room, home gym or whatever your heart desires. The primary bedroom spans the back of the home and features an ensuite bathroom that has been tastefully updated to include a large walk in shower with a bench seat, freestanding bathtub and a separate makeup vanity. Two additional guest bedrooms adjoined by a Jack n Jill bathroom and a laundry room complete the upstairs living space. The home is positioned on a generously sized lot with no one located directly behind. The backyard has been elegantly designed to include various entertaining areas and features a large pergola with outdoor heaters and an above ground spa, the perfect spot to enjoy that California weather all year round. Additional details include a whole house fan, two reverse osmosis water systems, built in indoor/outdoor speakers with bluetooth functionality and Tesla solar panels. Enjoy all the amazing amenities Talega has to offer including a main clubhouse, multiple pools, tennis courts and various sport courts, playgrounds, hiking/biking trails and the local golf course. There's several shops and restaurants nearby, great schools and you'll only be minutes to the 5 freeway, San Clemente outlets, pier and beaches.
Sold for $1,700,000
Zillow last checked:
Listing updated:
Bought with:
Pamela Briggs, DRE #01920977
Coldwell Banker Tri-Counties R
Source: CRMLS,MLS#: OC24218597 Originating MLS: California Regional MLS
Originating MLS: California Regional MLSPrice history
| Date | Event | Price |
|---|---|---|
| 1/3/2025 | Sold | $1,700,000-1.4%$667/sqft |
Source:  CRMLS #OC24218597 Report a problem CRMLS #OC24218597 Report a problem | ||
| 11/26/2024 | Contingent | $1,725,000$676/sqft |
Source: CRMLS #OC24218597 Report a problem | ||
| 11/8/2024 | Listed for sale | $1,725,000+99.4%$676/sqft |
Source: CRMLS #OC24218597 Report a problem | ||
| 3/20/2017 | Sold | $865,000$339/sqft |
Source: Public Record Report a problem | ||
| 2/5/2017 | Pending sale | $865,000$339/sqft |
Source: Evergreen Realty #OC17020435 Report a problem | ||
| 2/1/2017 | Listed for sale | $865,000+9.5%$339/sqft |
Source: Evergreen Realty #OC17020435 Report a problem | ||
| 4/17/2014 | Sold | $790,000-1.2%$310/sqft |
Source: Public Record Report a problem | ||
| 3/10/2014 | Pending sale | $799,500$314/sqft |
Source: Coldwell Banker Beachside #OC14041376 Report a problem | ||
| 2/28/2014 | Listed for sale | $799,500+27.9%$314/sqft |
Source: Coldwell Banker Beachside #OC14041376 Report a problem | ||
| 4/15/2009 | Sold | $625,000+2%$245/sqft |
Source: Public Record Report a problem | ||
| 3/5/2009 | Listed for sale | $612,750$240/sqft |
Source: NRT California #S565735 Report a problem | ||
Nearby homes
- $1,673,5004 bd3 ba2.4k sqft25 Via Apuesto, San Clemente, CA 92673Off Market

- $1,727,8004 bd3 ba2.5k sqft29 Via Apuesto, San Clemente, CA 92673Off Market

- $1,994,4004 bd3 ba2.4k sqft47 Via Ceramica, San Clemente, CA 92673Off Market
- $1,614,9004 bd3 ba2.3k sqft23 Via Apuesto, San Clemente, CA 92673Off Market

Get a cash offer in 3 minutes
Find out how much your home could sell for in as little as 3 minutes with a no-obligation cash offer.
Estimated market value
$1,812,400
