Skip main navigation
Off market
  • $1,179,300

    27 Via Tronido, Rancho Santa Margarita, CA 92688

    3beds
    1,710sqft
    SingleFamily
    Built in 1997
    4,312 Square Feet Lot
    $1,179,300 Zestimate®
    $690/sqft
    $4,400 Estimated rent

    Home value

    $1,179,300

    $1.12M - $1.24M

    $4,400/mo

    Zestimate® history
    Loading
    Loading...

    Owner options

    List your home for rent

    $4,400/mo

    Rent Zestimate®

    Find your next renter with Zillow Rental Manager. Plus, with online applications, you can quickly screen prospective tenants – for free.

    Learn more

    $4,400/mo

    Rent Zestimate®

    Refinance and save

    $7,355/mo

    Est. payment

    Refinancing to a lower rate could help reduce your monthly payments and save thousands over the life of the loan.

    See today's rates

    $7,355/mo

    Est. payment

    Explore your selling options

    Work with a Zillow partner agent

    Leverage their expertise and Zillow's premium Showcase listings to get your home seen by more buyers.

    Get started

    List with your own agent

    Get your home in front of millions of buyers by listing it on Zillow.

    Learn how to do it

    Sell it yourself

    Take full control of how buyers see your home on Zillow by listing For Sale by Owner (FSBO).

    List your home

    What's special

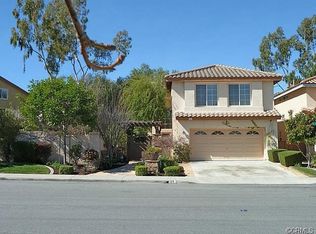
    Welcome to your new home in highly desired Melinda Heights neighborhood! This beautiful 3-bed and 2.5-bath home has everything you need. Upon entering, you're welcomed with a bright living room with soaring ceiling and tons of windows. A casement window was put in place for easy use. The beautiful waterproof luxury vinyl plank flooring was installed throughout the house in 2019. There's no carpet! The remodeled kitchen is upgraded with a center island, granite counter tops, stainless steel appliances, soft closing drawers and modern back splash. Reverse Osmosis water filtration system is installed in the kitchen and will stay. The kitchen opens to the family room with a cozy fireplace, perfect for family gathering. The backyard is perfect for entertaining: spacious covered patio equipped with misting system for the hot summer day. There's ample space for dogs and kids to run around. All 3 bedrooms with ceiling fans are located upstairs. The master suite adjoins the master bathroom with a walk-in closet and dual vanities. Attached 2-car garage with direct access has built-in storage. Indoor laundry room off the garage. The newly installed security screen door at the front door allows you to leave the door open safely. This home is a member of the RSM beach club lagoon, Award winning schools, and is in close proximity to the lake, parks, shopping, dining, tennis courts, trails & community pools.

    This property is off market, which means it's not currently listed for sale or rent on Zillow. This may be different from what's available on other websites or public sources.

    Facts & features

    Interior

    Bedrooms & bathrooms
    • Bedrooms: 3
    • Bathrooms: 3
    • Full bathrooms: 2
    • 1/2 bathrooms: 1
    Heating
    • Forced air, Electric, Gas
    Cooling
    • Central
    Appliances
    • Included: Dishwasher, Garbage disposal, Microwave, Refrigerator
    • Laundry: Individual Room, Inside, Washer Hookup, Electric Dryer Hookup
    Features
    • Recessed Lighting, Unfurnished, Granite Counters, Block Walls, Ceiling Fan(s), High Ceilings
    • Flooring: Tile, Hardwood, Linoleum / Vinyl
    • Doors: Panel Doors, Sliding Doors, Mirror Closet Door(s)
    • Windows: Blinds, Screens, Casement Windows
    • Has fireplace: Yes
    • Fireplace features: Gas, Family Room
    • Common walls with other units/homes: No Common Walls
    Interior area
    • Total interior livable area: 1,710 sqft

    Property

    Parking
    • Total spaces: 2
    • Parking features: Garage - Attached
    Accessibility
    • Accessibility features: Doors - Swing in
    Features
    • Levels: Two
    • Patio & porch: Covered, Slab, Concrete
    • Pool features: Association, Exercise Pool, Community, Lap
    • Has spa: Yes
    • Spa features: Association, Community
    • Fencing: Vinyl, Block
    • Has view: Yes
    • View description: Mountain
    Lot
    • Size: 4,312 sqft
    • Features: Back Yard, Sprinklers In Rear, Landscaped, Yard, Park Nearby, Misting System, 0-1 Unit/Acre, Rectangular Lot, Flag Lot
    Details
    • Parcel number: 83656102
    • Special conditions: Standard

    Construction

    Type & style
    • Home type: SingleFamily
    • Architectural style: Traditional
    Materials
    • Roof: Tile
    Condition
    • Updated/Remodeled
    • Year built: 1997

    Utilities & green energy

    • Electric: Standard
    • Sewer: Public Sewer
    • Water: Public
    • Utilities for property: Water Connected, Sewer Connected, Electricity Connected, Natural Gas Connected

    Community & neighborhood

    Location
    • Region: Rancho Santa Margarita

    HOA & financial

    HOA
    • Has HOA: Yes
    • HOA fee: $69 monthly
    • Amenities included: Pool

    Other

    Other facts
    • CommonWalls: No Common Walls
    • PropertyType: Residential
    • StateOrProvince: CA
    • LaundryFeatures: Individual Room, Inside, Washer Hookup, Electric Dryer Hookup
    • ParkingFeatures: Garage, Direct Garage Access, Driveway, Garage Door Opener, Garage - Single Door, Paved, Garage Faces Front, Concrete
    • StandardStatus: Pending
    • ArchitecturalStyle: Traditional
    • CommunityFeatures: Sidewalks, Suburban, Curbs, Street Lights, Biking, Hiking, Park, Lake
    • LotFeatures: Back Yard, Sprinklers In Rear, Landscaped, Yard, Park Nearby, Misting System, 0-1 Unit/Acre, Rectangular Lot, Flag Lot
    • SpecialListingConditions: Standard
    • EatingArea: Breakfast Counter / Bar, Separated, Dining Room
    • PreviousStandardStatus: Active Under Contract
    • AssociationFeeFrequency: Monthly
    • CountyOrParish: Orange
    • FireplaceFeatures: Gas, Family Room
    • RoomType: Living Room, Master Suite, All Bedrooms Up, Family Room, Master Bedroom, Walk-In Closet, Entry, Separate Family Room, Master Bathroom, Kitchen, Laundry
    • InteriorFeatures: Recessed Lighting, Unfurnished, Granite Counters, Block Walls, Ceiling Fan(s), High Ceilings
    • PatioAndPorchFeatures: Covered, Slab, Concrete
    • WindowFeatures: Blinds, Screens, Casement Windows
    • Appliances: Dishwasher, Microwave, Refrigerator, Gas Oven, Water Purifier, Water Heater, Disposal, Gas Cooktop
    • DoorFeatures: Panel Doors, Sliding Doors, Mirror Closet Door(s)
    • View: Neighborhood, Mountain(s)
    • AssociationAmenities: Pool
    • HighSchoolDistrict: Saddleback Valley Unified
    • PoolFeatures: Association, Exercise Pool, Community, Lap
    • Roof: Spanish Tile
    • SpaFeatures: Association, Community
    • YearBuiltSource: Builder
    • AssociationAmenities: Picnic Area, Outdoor Cooking Area, Playground
    • AssociationAmenities: Barbecue, Fire Pit, Spa/Hot Tub
    • PropertyCondition: Updated/Remodeled
    • CommunityFeatures: Storm Drains
    • AccessibilityFeatures: Doors - Swing in
    • Fencing: Vinyl, Block
    • AssociationFee2Frequency: Monthly
    • City: Rancho Santa Margarita
    • MLSAreaMajor: R1 - Rancho Santa Margarita North
    • Electric: Standard
    • Levels: Two
    • RoadSurfaceType: Paved
    • ElevationUnits: Feet
    • LivingAreaUnits: Square Feet
    • WaterSource: Public
    • LotSizeSource: Assessor
    • RoadFrontageType: City Street
    • Utilities: Water Connected, Sewer Connected, Electricity Connected, Natural Gas Connected
    • Flooring: Tile, Vinyl, Wood
    • AttachedGarageYN: 1
    • Country: US
    • RoomKitchenFeatures: Kitchen Island, Kitchen Open to Family Room, Granite Counters, Pots & Pan Drawers, Remodeled Kitchen, Utility sink, Self-closing drawers
    • RoomBathroomFeatures: Shower in Tub, Double Sinks In Master Bath, Closet in bathroom, Privacy toilet door
    • TaxTractNumber: 14141
    • Sewer: Public Sewer
    • Cooling: Central Air
    • Heating: Central
    • SeniorCommunityYN: 0
    • CommonInterest: Planned Development
    • ParcelNumber: 83656102
    • Road surface type: Paved

    Price history

    DateEventPrice
    6/20/2020Listing removed$760,000$444/sqft
    Source: First Team Real Estate #OC20093141 Report a problem
    6/20/2020Listed for sale$760,000-0.3%$444/sqft
    Source: First Team Real Estate #OC20093141 Report a problem
    6/19/2020Sold$762,000+0.3%$446/sqft
    Source: CRMLS #OC20093141 Report a problem
    5/24/2020Pending sale$760,000$444/sqft
    Source: First Team Real Estate #OC20093141 Report a problem
    5/20/2020Price change$760,000+0.7%$444/sqft
    Source: First Team Real Estate #OC20093141 Report a problem
    5/20/2020Pending sale$755,000$442/sqft
    Source: First Team Real Estate #OC20093141 Report a problem
    5/20/2020Listed for sale$755,000+3.3%$442/sqft
    Source: First Team Real Estate #OC20093141 Report a problem
    11/29/2017Sold$731,000+0.1%$427/sqft
    Source: Public Record Report a problem
    10/16/2017Pending sale$729,990$427/sqft
    Source: Plan A Real Estate #OC17221666 Report a problem
    9/26/2017Listed for sale$729,990+19.7%$427/sqft
    Source: Plan A Real Estate #OC17221666 Report a problem
    9/7/2007Sold$610,000+45.2%$357/sqft
    Source: Public Record Report a problem
    4/9/2003Sold$420,000+25.4%$246/sqft
    Source: Public Record Report a problem
    6/15/2001Sold$335,000+41.9%$196/sqft
    Source: Public Record Report a problem
    4/9/1998Sold$236,000+37.6%$138/sqft
    Source: Public Record Report a problem
    1/2/1997Sold$171,500$100/sqft
    Source: Public Record Report a problem

    Public tax history

    YearProperty taxesTax assessment
    2025$8,614 +1.8%$833,355 +2%
    2024$8,464 +2.4%$817,015 +2%
    2023$8,269 +1.7%$800,996 +2%
    2022$8,131 +1.6%$785,291 +2%
    2021$8,005 +1.3%$769,894 +1.2%
    2020$7,904 $760,532 +2%
    2019$7,904 -10.1%$745,620 +2%
    2018$8,787 -7.1%$731,000 +5.9%
    2017$9,459 $690,378 +2%
    2016$9,459 +0.5%$676,842 +13.9%
    2015$9,407 +12.1%$594,110
    2014$8,392 $594,110 +21%
    2013-- $491,000
    2012-- $491,000
    2011-- $491,000 -2.4%
    2010-- $503,000 +4.8%
    2009-- $480,000 -17.2%
    2008-- $580,000 +27.8%
    2007-- $453,918 +2%
    2006-- $445,018 +2%
    2005-- $436,293 +2%
    2004-- $427,739 +22.8%
    2003-- $348,429 +2%
    2002-- $341,598 +36.6%
    2001$4,333 +1.1%$250,083 +2%
    2000$4,286 $245,180

    Find assessor info on the county website

    Neighborhood: 92688

    Nearby schools

    GreatSchools rating
    Schools provided by the listing agent
    • Elementary: Melinda Heights
    • Middle: Rancho Santa Margarita
    • High: Trabucco Hills
    • District: Saddleback Valley Unified

    Source: The MLS. This data may not be complete. We recommend contacting the local school district to confirm school assignments for this home.

    Get a cash offer in 3 minutes
    Find out how much your home could sell for in as little as 3 minutes with a no-obligation cash offer.
    Estimated market value
    $1,179,300
    Get a cash offer in 3 minutes
    Find out how much your home could sell for in as little as 3 minutes with a no-obligation cash offer.
    Estimated market value
    $1,179,300