Skip main navigation
Sold for $699,000
  • $699,000

    27 Vintner's Way, Warwick, NY 10990

    4beds
    2,763sqft
    Single Family Residence, Residential
    Built in 2022
    1 Acres Lot
    $819,800 Zestimate®
    $253/sqft
    $4,600 Estimated rent

    Home value

    $819,800

    $779,000 - $869,000

    $4,600/mo

    Zestimate® history
    Loading
    Loading...

    Owner options

    List your home for rent

    $4,600/mo

    Rent Zestimate®

    Find your next renter with Zillow Rental Manager. Plus, with online applications, you can quickly screen prospective tenants – for free.

    Learn more

    $4,600/mo

    Rent Zestimate®

    Refinance and save

    $4,832/mo

    Est. payment

    Refinancing to a lower rate could help reduce your monthly payments and save thousands over the life of the loan.

    See today's rates

    $4,832/mo

    Est. payment

    Explore your selling options

    Work with a Zillow partner agent

    Leverage their expertise and Zillow's premium Showcase listings to get your home seen by more buyers.

    Get started

    List with your own agent

    Get your home in front of millions of buyers by listing it on Zillow.

    Learn how to do it

    Sell it yourself

    Take full control of how buyers see your home on Zillow by listing For Sale by Owner (FSBO).

    List your home

    What's special

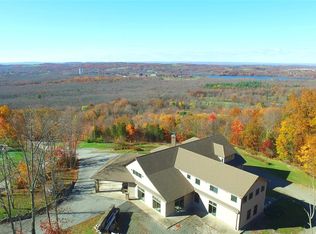
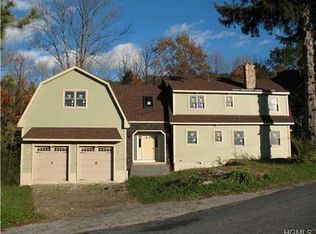
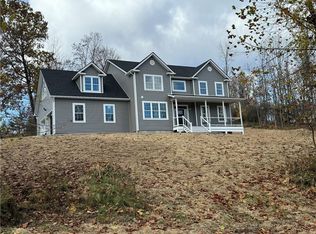
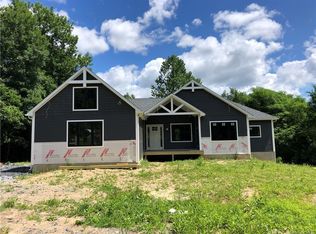
    UNDER CONSTRUCTION. DELIVERY DECEMBER 2022. Welcome to The Vineyards, exquisite 34 lot subdivision w/homes nestled in between beautifully matured trees. The Merlot model is a beautiful Arts and Crafts style home including large wrap around porch and two-story entryway. First floor boasts a large gourmet kitchen with center island with sitting overhang and oversized pantry, open to a large family room with cozy fireplace and lots natural light. In addition, house offers oversized breakfast area with sliding glass doors leading to a wood deck and fabulous formal dining room or office. Upstairs offers an amazing master suite with tray ceiling, large closet, and private spa like bath, plus 3 additional bedrooms all with walk-in closets, full bath with double sinks and a laundry room with folding area and optional sink. 2 car garage, central Air, huge unfinished basement and so much more. The Vineyards offer not one but two private cul-de-sacs along w/an average of 1 acre lots, mountain views & walking distance to the Winery. Offering multiple upscale style homes together w/striking designs. This picturesque site is located less than 10 minutes from the Historic Village of Warwick w/award winning Schools offering Boutiques, Restaurants, Wineries and well known Apple Orchards. Just 50 miles from NYC, located closely to Parks, Lakes, Skiing, Legoland, Casino & Water Park. Additional Information: Amenities:Pedestal Sink,Soaking Tub,Storage,ParkingFeatures:2 Car Attached,

    Zillow last checked:

    Listing updated:

    Listed by:

    Ewa Kusmierek 845-494-0865,

    Howard Hanna Rand Realty 845-294-3100

    Bought with:

    Zachary Leentjes, 10301223466

    Wansor Realty

    Source: OneKey® MLS as distributed by MLS GRID,MLS#: H6185029MLS Logo

    Facts & features

    Interior

    Bedrooms & bathrooms
    • Bedrooms: 4
    • Bathrooms: 3
    • Full bathrooms: 2
    • 1/2 bathrooms: 1
    Bedroom 1
    • Description: With walk in closet
    • Level: Second
    Bedroom 2
    • Description: With walk in closet
    • Level: Second
    Bedroom 3
    • Description: With walk in closet
    • Level: Second
    Bathroom 1
    • Description: Spa like Master Bath
    • Level: Second
    Bathroom 2
    • Level: Second
    Other
    • Description: 18'x16' master bedroom with huge walk in closet and tipple window
    • Level: Second
    Bonus room
    • Description: Sitting room
    • Level: First
    Bonus room
    • Description: Dinette room
    • Level: First
    Dining room
    • Level: First
    Family room
    • Description: 18'x16'open to the kitchen dining room with large windows
    • Level: First
    Kitchen
    • Description: Gourmet kitchen w/central island opened to the family room & sitting room
    • Level: First
    Laundry
    • Description: large LR with a sink
    • Level: Second
    Heating
    • Forced Air, Propane
    Cooling
    • Central Air
    Appliances
    • Included: Dishwasher, Electric Water Heater, ENERGY STAR Qualified Appliances, Microwave
    • Laundry: Inside
    Features
    • Cathedral Ceiling(s), Eat-in Kitchen, Entrance Foyer, Formal Dining, Granite Counters, Primary Bathroom, Open Kitchen
    • Flooring: Carpet, Hardwood
    • Doors: ENERGY STAR Qualified Doors
    • Windows: ENERGY STAR Qualified Windows
    • Basement: Full,Unfinished
    • Attic: Pull Stairs
    • Number of fireplaces: 1
    Interior area
    • Total structure area: 2,763
    • Total interior livable area: 2,763 sqft

    Property

    Parking
    • Total spaces: 2
    • Parking features: Attached, Garage
    • Garage spaces: 2
    Features
    • Levels: Two
    • Stories: 2
    • Patio & porch: Deck, Porch
    • Has view: Yes
    • View description: Mountain(s)
    Lot
    • Size: 1 Acres
    • Features: Cul-De-Sac, Level, Views
    • Residential vegetation: Partially Wooded
    Details
    • Parcel number: 335489.012.0000005068.005/0000

    Construction

    Type & style
    • Home type: SingleFamily
    • Architectural style: Colonial,Craftsman
    • Property subtype: Single Family Residence, Residential
    Materials
    • Vinyl Siding
    Condition
    • Under Construction
    • New construction: Yes
    • Year built: 2022
    Details
    • Builder model: The Merlot

    Utilities & green energy

    • Sewer: Septic Tank
    • Utilities for property: See Remarks

    Community & HOA

    Community
    • Subdivision: The Vineyards at Warwick
    HOA
    • Has HOA: No
    Location
    • Region: Warwick

    Financial & listing details

    • Price per square foot: $253/sqft
    • Tax assessed value: $17,100
    • Annual tax amount: $15,800
    • Date on market: 6/2/2023
    • Listing agreement: Exclusive Right To Sell
    • Inclusions: Door Hardware, Oven/Range

    Price history

    DateEventPrice
    8/23/2023Sold$699,000$253/sqft
    Source: OneKey® MLS as distributed by MLS GRID #H6185029 Report a problem
    9/26/2022Pending sale$699,000$253/sqft
    Source: OneKey® MLS as distributed by MLS GRID #H6185029 Report a problem
    6/21/2022Price change$699,000+0.3%$253/sqft
    Source: OneKey® MLS as distributed by MLS GRID #H6185029 Report a problem
    5/19/2022Listed for sale$697,000-5.7%$252/sqft
    Source: OneKey® MLS as distributed by MLS GRID #H6185029 Report a problem
    5/9/2022Listing removed--
    Source: OneKey® MLS as distributed by MLS GRID #H6126501 Report a problem
    4/25/2022Price change$739,000+10.5%$267/sqft
    Source: OneKey® MLS as distributed by MLS GRID #H6126501 Report a problem
    2/14/2022Price change$669,000+1.5%$242/sqft
    Source: OneKey® MLS as distributed by MLS GRID #H6126501 Report a problem
    7/1/2021Listed for sale$659,000+17.7%$239/sqft
    Source: OneKey® MLS as distributed by MLS GRID #H6126501 Report a problem
    11/19/2020Listing removed$560,000$203/sqft
    Source: Howard Hanna Rand Realty #H6048589 Report a problem
    11/4/2020Price change$560,000+2.8%$203/sqft
    Source: Howard Hanna Rand Realty #H6048589 Report a problem
    10/14/2020Price change$545,000+0.9%$197/sqft
    Source: Better Homes and Gardens Rand Realty #H6048589 Report a problem
    9/1/2020Price change$540,000-10%$195/sqft
    Source: Better Homes and Gardens Rand Realty #H6048589 Report a problem
    6/28/2020Listed for sale$600,000$217/sqft
    Source: BHG Rand Realty #H5053033 Report a problem

    Public tax history

    YearProperty taxesTax assessment
    2025-- $65,000
    2024-- $65,000 +41.3%
    2023-- $46,000 +210.8%
    2022-- $14,800
    2021-- $14,800
    2020-- $14,800
    2019-- $14,800
    2018-- $14,800
    2017$5,627 $14,800
    2016-- $14,800
    2015-- $14,800
    2014-- $14,800
    2013-- $14,800
    2012-- $14,800
    2011-- $14,800
    2010-- $14,800
    2009-- $14,800
    2007-- $14,800
    Find assessor info on the county website

    Neighborhood: 10990

    Nearby schools

    GreatSchools rating
    Schools provided by the listing agent
    • Elementary: Sanfordville Elementary School
    • Middle: Warwick Valley Middle School
    • High: Warwick Valley High School

    Source: OneKey® MLS as distributed by MLS GRID. This data may not be complete. We recommend contacting the local school district to confirm school assignments for this home.

    Get a cash offer in 3 minutes
    Find out how much your home could sell for in as little as 3 minutes with a no-obligation cash offer.
    Estimated market value
    $819,800
    Get a cash offer in 3 minutes
    Find out how much your home could sell for in as little as 3 minutes with a no-obligation cash offer.
    Estimated market value
    $819,800