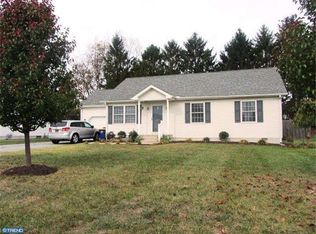
Opportunity awaits with this spacious 5-bedroom, 4.5-bath Colonial offers over 3,650 square feet of living space featuring a dramatic two-story family room, formal living and dining areas, sunroom, large kitchen with center island, and a generously sized primary suite with sitting area and private bath, this home provides the space and layout buyers love. The partially finished basement expands the living area with a recreation room, additional flexible-use rooms, full bath, and wet bar area, providing endless possibilities for entertainment, home office space or hobbies. Home also includes a built in 2 car garage and sits on a .297 acre lot.
Auction
Est. $521,500
27 Vollkorn Rd, Magnolia, DE 19962
5beds
3,658sqft
Single Family Residence
Built in 2013
0.27 Acres Lot
$-- Zestimate®
$143/sqft
$160/mo HOA
What's special
Additional flexible-use roomsPartially finished basementRecreation roomWet bar areaDramatic two-story family room
- 57 days
- 875
- 34
Zillow last checked:
Listing updated:
Listed by:
Christopher Rose 678-201-0475,
REALHome Services and Solutions, Inc.
Source: Bright MLS,MLS#: DEKT2049302
Facts & features
Interior
Bedrooms & bathrooms
- Bedrooms: 5
- Bathrooms: 5
- Full bathrooms: 4
- 1/2 bathrooms: 1
- Main level bathrooms: 5
- Main level bedrooms: 5
Basement
- Area: 0
Heating
- Forced Air, Other, Natural Gas
Cooling
- Central Air
Features
- Basement: Full,Partially Finished
- Number of fireplaces: 1
Interior area
- Total structure area: 3,658
- Total interior livable area: 3,658 sqft
- Finished area above ground: 3,658
- Finished area below ground: 0
Property
Parking
- Total spaces: 2
- Parking features: Built In, Attached
- Attached garage spaces: 2
Accessibility
- Accessibility features: None
Features
- Levels: Two
- Stories: 2
- Pool features: None
Lot
- Size: 0.27 Acres
- Dimensions: 152.66 x 160.89
Details
- Additional structures: Above Grade, Below Grade
- Parcel number: 70011203097700000
- Zoning: NONE
- Special conditions: Auction
Construction
Type & style
- Home type: SingleFamily
- Architectural style: Colonial
- Property subtype: Single Family Residence
Materials
- Stone, Stucco, Vinyl Siding
- Foundation: Other
- Roof: Asphalt,Shingle
Condition
- New construction: No
- Year built: 2013
Utilities & green energy
- Sewer: Public Sewer, Public Septic
- Water: Public
Community & HOA
Community
- Subdivision: Chestnut Ridge
HOA
- Has HOA: Yes
- HOA fee: $160 monthly
- HOA name: THE RESERVE AT CHESTNUT RIDGE - PUD
Location
- Region: Magnolia
Financial & listing details
- Price per square foot: $143/sqft
- Tax assessed value: $590,600
- Annual tax amount: $2,942
- Date on market: 7/30/2026
- Listing agreement: Exclusive Right To Sell
- Listing terms: Cash,Conventional
- Ownership: Fee Simple
Foreclosure details
Estimated market value
Not available
Estimated sales range
Not available
Not available
Public tax history
| Year | Property taxes | Tax assessment |
|---|---|---|
| 2025 | $2,407 +0.5% | $590,600 |
| 2024 | $2,395 +2.3% | $590,600 +557.7% |
| 2023 | $2,340 +6.2% | $89,800 |
| 2022 | $2,204 +1.7% | $89,800 |
| 2021 | $2,167 0% | $89,800 |
| 2020 | $2,167 +4.9% | $89,800 |
| 2019 | $2,065 +3.3% | $89,800 |
| 2018 | $1,999 -1.7% | $89,800 +2.5% |
| 2017 | $2,034 +9% | $87,600 |
| 2016 | $1,865 +29% | $87,600 |
| 2015 | $1,445 | $87,600 |
| 2014 | -- | $87,600 +17420% |
| 2012 | -- | $500 |
| 2011 | -- | $500 |
| 2010 | -- | $500 |
| 2009 | -- | $500 |
| 2008 | -- | $500 |
Find assessor info on the county website
Climate risks
Neighborhood: 19962
Nearby schools
Schools provided by the listing agent
- District: Caesar Rodney
Source: Bright MLS. This data may not be complete. We recommend contacting the local school district to confirm school assignments for this home.