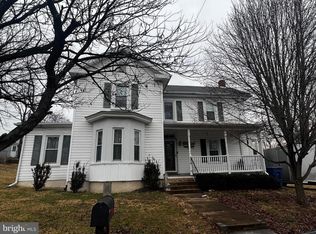
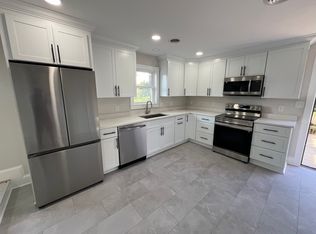
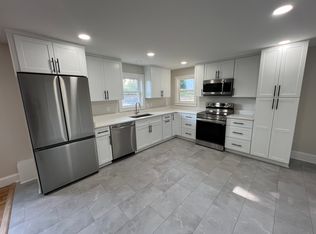
Welcome to the perfect blend of timeless charm and contemporary living in this meticulously updated older home. Boasting a total of 4 bedrooms and 2.5 bathrooms, this residence is a seamless fusion of classic architecture and modern convenience. As you step through the front door, you'll be greeted by tall ceilings that enhance the sense of space and light. The living room features a striking stone gas fireplace, creating a warm and inviting ambiance – an ideal spot for cozy gatherings. The heart of this home is its updated kitchen, where modern amenities meet classic charm. With a tasteful blend of stainless steel appliances, farmhouse sink, and ample cabinet space, this kitchen is a chef's dream. The rear entrance allows for easy access, making grocery unloading a breeze, and seamlessly connects the outdoors with the heart of the home. The enormous master suite is a sanctuary of comfort, offering a retreat from the hustle and bustle of everyday life. The original staircase railing adds a touch of character and history as you ascend to the upper level, where additional well-appointed bedrooms await. Beyond the interior, this property is a dream for those who appreciate both privacy and convenience. The detached 3-car garage is every man's aspiration, providing ample space for vehicles, hobbies, and storage. Garage Has heat and electric. The fenced rear yard adds to the appeal, offering a great space for outdoor activities, gardening, or simply enjoying the fresh air. With modern updates seamlessly integrated into the classic framework, this home invites you to experience the best of both worlds. Welcome home to a harmonious blend of history, elegance, and contemporary living.
Sold for $425,000
Zillow last checked:
Listing updated:
Bought with:
Grace Kim, 0225050080
Grace Home Realty Inc
Source: Bright MLS,MLS#: VAWR2007582
Price history
| Date | Event | Price |
|---|---|---|
| 8/24/2026 | Listing removed | $2,975$1/sqft |
Source: Bright MLS #VAWR2014616 Report a problem | ||
| 7/23/2026 | Price change | $2,975-4%$1/sqft |
Source: Bright MLS #VAWR2014616 Report a problem | ||
| 6/10/2026 | Listed for rent | $3,100+3.3%$1/sqft |
Source: Bright MLS #VAWR2014616 Report a problem | ||
| 8/23/2024 | Listing removed | -- |
Source: Bright MLS #VAWR2008634 Report a problem | ||
| 7/26/2024 | Listed for rent | $3,000$1/sqft |
Source: Bright MLS #VAWR2008634 Report a problem | ||
| 5/31/2024 | Sold | $425,000-3.4%$165/sqft |
Source:  Bright MLS #VAWR2007582 Report a problem Bright MLS #VAWR2007582 Report a problem | ||
| 5/8/2024 | Pending sale | $439,900$171/sqft |
Source: Bright MLS #VAWR2007582 Report a problem | ||
| 5/5/2024 | Price change | $439,900-2.2%$171/sqft |
Source: Bright MLS #VAWR2007582 Report a problem | ||
| 4/22/2024 | Listed for sale | $450,000$175/sqft |
Source: Bright MLS #VAWR2007582 Report a problem | ||
| 4/19/2024 | Pending sale | $450,000$175/sqft |
Source: Bright MLS #VAWR2007582 Report a problem | ||
| 4/11/2024 | Price change | $450,000-5.3%$175/sqft |
Source: Bright MLS #VAWR2007582 Report a problem | ||
| 3/24/2024 | Price change | $475,000-9.5%$185/sqft |
Source: Bright MLS #VAWR2007582 Report a problem | ||
| 3/6/2024 | Listed for sale | $525,000$204/sqft |
Source: Bright MLS #VAWR2007204 Report a problem | ||
Get a cash offer in 3 minutes
Find out how much your home could sell for in as little as 3 minutes with a no-obligation cash offer.
Estimated market value
$449,700
