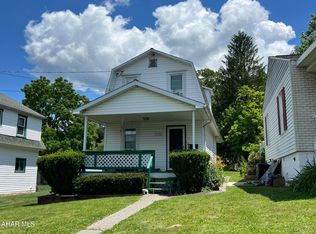
Cozy 1 bedroom home with room to expand! Located on the edge of town this property features central air, newer roof & spacious yard perfect for outdoor enjoyment. Unfinished attic offers potential for 2nd bedroom, possible pantry/main floor laundry area off kitchen. Relax and watch the deer from the front porch. Garage/shed area can be accessed directly from basement in addition to the exterior doors.
Pending
Price cut: $34K (10/1)
$95,000
27 W 31st St, Huntingdon, PA 16652
1beds
786sqft
Single Family Residence
Built in 1938
10,018 Square Feet Lot
$-- Zestimate®
$121/sqft
$-- HOA
What's special
Newer roofCentral air
- 42 days
- 423
- 12
Zillow last checked:
Listing updated:
Listed by:
Christal Miles,
Apex Realty Group 814-641-2739
Source: Huntingdon County BOR,MLS#: 2820700
Facts & features
Interior
Bedrooms & bathrooms
- Bedrooms: 1
- Bathrooms: 1
- Full bathrooms: 1
Bedroom
- Level: Main
Kitchen
- Description: Vinyl tile
- Level: Main
- Area: 81
- Dimensions: 9 x 9
Office
- Description: Laminate (room behind kitchen)
- Level: Main
- Area: 60
- Dimensions: 12 x 5
Heating
- Baseboard, Forced Air
Cooling
- Has cooling: Yes
Features
- Basement: Walk-Out Access
- Attic: Storage,Walk-up
Interior area
- Total structure area: 786
- Total interior livable area: 786 sqft
- Finished area above ground: 786
- Finished area below ground: 0
Video & virtual tour
Property
Parking
- Parking features: Dirt Driveway, Gravel Driveway
- Has uncovered spaces: Yes
Lot
- Size: 10,018 Square Feet
- Features: Year Round Access
Details
- Parcel number: DBV 210940
Construction
Type & style
- Home type: SingleFamily
- Property subtype: Single Family Residence
Materials
- Vinyl Siding
- Roof: Shingle
Condition
- Year built: 1938
Utilities & green energy
- Sewer: Public Sewer
- Water: Public
Community & HOA
Community
- Subdivision: 5th Wd Hunt
Location
- Region: Huntingdon
Financial & listing details
- Price per square foot: $121/sqft
- Tax assessed value: $10,480
- Annual tax amount: $1,138
- Date on market: 9/9/2026
- Listing terms: Cash,Conventional
- Inclusions: Range, refrigerator
- Road surface type: Paved
Estimated market value
Not available
Estimated sales range
Not available
Not available
Price history
| Date | Event | Price |
|---|---|---|
| 10/5/2026 | Pending sale | $95,000$121/sqft |
Source: Huntingdon County BOR #2820700 Report a problem | ||
| 10/1/2026 | Price change | $95,000-26.4%$121/sqft |
Source: Huntingdon County BOR #2820700 Report a problem | ||
| 9/9/2026 | Listed for sale | $129,000+214.6%$164/sqft |
Source: Huntingdon County BOR #2820700 Report a problem | ||
| 6/15/2007 | Sold | $41,000$52/sqft |
Source: Public Record Report a problem | ||
Public tax history
| Year | Property taxes | Tax assessment |
|---|---|---|
| 2024 | $1,090 +10.4% | $10,480 |
| 2023 | $988 +2.5% | $10,480 |
| 2022 | $963 +2.4% | $10,480 |
| 2021 | $941 +2.9% | $10,480 |
| 2020 | $914 +12.8% | $10,480 |
| 2018 | $810 +5.6% | $10,480 |
| 2016 | $767 +1.7% | $10,480 |
| 2015 | $754 | $10,480 |
| 2014 | -- | $10,480 |
Find assessor info on the county website
Monthly payment
Est. payment
Payment breakdown
Explore the cost of this home by adjusting the details. Changes won't be saved.Climate risks
Neighborhood: 16652
Nearby schools
Schools provided by the listing agent
- Elementary: Standing Stone Elem
- Middle: Middle School
- High: Hunt High Sch
Source: Huntingdon County BOR. This data may not be complete. We recommend contacting the local school district to confirm school assignments for this home.


Similar homes
- $118,5002 bd1 ba884 sqft1819 Washington St, Huntingdon, PA 16652For Sale
 MLS ID #2820717, R. Scott Merrell. Huntingdon County BOR
- $99,9003 bd1 ba980 sqft2273 Entriken Cemetery Rd, Entriken, PA 16638For Sale

 MLS ID #PAHU2024484, Bob Hickey, RE/MAX Realty Agency, Inc.. Bright MLS
- $85,0001 bd1 ba800 sqft1304 Hamilton Ave, Tyrone, PA 16686For Sale
 MLS ID #80464, Lora Larimer, BHGRE GSA Realty Altoona. AHAR
- $124,9001 bd1 ba800 sqft4464 Tram Rd, Petersburg, PA 16669For Sale
 MLS ID #PAHU2024030, Tim Flanagan, Kissinger, Bigatel & Brower. Bright MLS
