Waldo bungalow is updated, bright, inviting and you'll fall in love the minute you see the front porch. Eat-in kitchen has granite countertops, subway tile, glass-front cabinetry, under-cabinet lighting, gas range, and stainless steel appliances. Formal Living Room and Dining Room, plus primary bedroom and bath on the 1st floor. Darling mud-room off backdoor , newer Trex back deck (2023), party lights and beautiful shaded yard and garden. Updates recently: newer tilt-in windows, HVAC (2022), water heater (2023), basement windows (2020), and added insulation with siding upgrade. Hardwood floors throughout, original architectural details, privacy fence in backyard, spacious detached garage with plenty of space to pull in and to the side on shared driveway. 2nd floor can be used as 3rd bedroom or office. Location is IDEAL. Steps from all things Waldo --Trolley Track Trail, shops and dining. This home has the detailed maintenance & move-in ready finishes you're looking for! Character + Updates all under one roof!
Sold
Price Unknown
27 W 74th St, Kansas City, MO 64114
3beds
1,321sqft
Single Family Residence
Built in 1928
4,224 Square Feet Lot
$338,900 Zestimate®
$--/sqft
$1,879 Estimated rent
Home value
$338,900
$308,000 - $373,000
$1,879/mo
Zestimate® history
Owner options
List your home for rent
$1,879/mo
Rent Zestimate®
Find your next renter with Zillow Rental Manager. Plus, with online applications, you can quickly screen prospective tenants – for free.
$1,879/mo
Rent Zestimate®
Refinance and save
Refinancing to a lower rate could help reduce your monthly payments and save thousands over the life of the loan.
Explore your selling options
Work with a Zillow partner agent
Leverage their expertise and Zillow's premium Showcase listings to get your home seen by more buyers.
Get startedList with your own agent
Get your home in front of millions of buyers by listing it on Zillow.
Learn how to do itSell it yourself
Take full control of how buyers see your home on Zillow by listing For Sale by Owner (FSBO).
List your homeWhat's special
Zillow last checked:
Listing updated:
Listed by:
Emily Aylward Vogt 816-305-6151,
Compass Realty Group
Bought with:
Kathleen Spiking, 2017042202
ReeceNichols - Country Club Plaza
Source: Heartland MLS as distributed by MLS GRID,MLS#: 2610145
Facts & features
Interior
Bedrooms & bathrooms
- Bedrooms: 3
- Bathrooms: 1
- Full bathrooms: 1
Primary bedroom
- Level: First
Bedroom 2
- Level: First
Bedroom 3
- Level: Second
Dining room
- Level: First
Kitchen
- Features: Granite Counters
- Level: First
Living room
- Features: Fireplace
- Level: First
Heating
- Forced Air, Natural Gas
Cooling
- Electric
Appliances
- Included: Dishwasher, Disposal, Microwave, Refrigerator, Gas Range, Stainless Steel Appliance(s), Under Cabinet Appliance(s)
- Laundry: In Basement
Features
- Ceiling Fan(s), Custom Cabinets, Smart Thermostat
- Flooring: Wood
- Windows: Window Coverings, Thermal Windows
- Basement: Concrete,Full,Interior Entry
- Number of fireplaces: 1
- Fireplace features: Living Room
Interior area
- Total structure area: 1,321
- Total interior livable area: 1,321 sqft
- Finished area above ground: 1,321
- Finished area below ground: 0
Property
Parking
- Total spaces: 1
- Parking features: Detached, Shared Driveway
- Garage spaces: 1
- Has uncovered spaces: Yes
Features
- Patio & porch: Patio, Porch
- Fencing: Partial,Wood
Lot
- Size: 4,224 Square Feet
- Dimensions: 34 x 125.45
- Features: City Limits, City Lot
Details
- Parcel number: 47530280800000000
Construction
Type & style
- Home type: SingleFamily
- Architectural style: Craftsman,Traditional
- Property subtype: Single Family Residence
Materials
- Frame
- Roof: Composition
Condition
- Year built: 1928
Utilities & green energy
- Sewer: Public Sewer
- Water: Public
Green energy
- Energy efficient items: Insulation
Community & HOA
Community
- Security: Smoke Detector(s)
- Subdivision: Buckner's 1st Addition
HOA
- Has HOA: No
- Amenities included: Other
- Services included: Trash
- HOA name: n/a
Location
- Region: Kansas City
Financial & listing details
- Tax assessed value: $245,190
- Annual tax amount: $3,908
- Date on market: 4/30/2026
- Listing terms: Cash,Conventional,FHA,VA Loan
- Ownership: Private
- Road surface type: Paved
Price history
| Date | Event | Price |
|---|---|---|
| 5/20/2026 | Sold | -- |
Source:  Heartland MLS as distributed by MLS GRID #2610145 Report a problem Heartland MLS as distributed by MLS GRID #2610145 Report a problem | ||
| 5/2/2026 | Pending sale | $300,000$227/sqft |
Source: Heartland MLS as distributed by MLS GRID #2610145 Report a problem | ||
| 4/30/2026 | Listed for sale | $300,000+3.4%$227/sqft |
Source: Heartland MLS as distributed by MLS GRID #2610145 Report a problem | ||
| 7/25/2024 | Sold | -- |
Source: Heartland MLS as distributed by MLS GRID #2495718 Report a problem | ||
| 6/29/2024 | Pending sale | $290,000$220/sqft |
Source: Heartland MLS as distributed by MLS GRID #2495718 Report a problem | ||
| 6/27/2024 | Listed for sale | $290,000+34.9%$220/sqft |
Source: Heartland MLS as distributed by MLS GRID #2495718 Report a problem | ||
| 11/9/2018 | Sold | -- |
Source: Heartland MLS as distributed by MLS GRID #2132322 Report a problem | ||
| 10/5/2018 | Pending sale | $215,000$163/sqft |
Source: Collins Realty Pros #2132322 Report a problem | ||
| 9/29/2018 | Listed for sale | $215,000+36.1%$163/sqft |
Source: Collins Realty Pros #2132322 Report a problem | ||
| 10/17/2014 | Sold | -- |
Source: Agent Provided Report a problem | ||
| 8/15/2014 | Listed for sale | $158,000$120/sqft |
Source: Visual Tour #1899158 Report a problem | ||
Public tax history
| Year | Property taxes | Tax assessment |
|---|---|---|
| 2025 | $3,908 +21.6% | $46,587 +14.4% |
| 2024 | $3,213 +1% | $40,715 |
| 2023 | $3,183 -5.7% | $40,715 -0.8% |
| 2022 | $3,376 +0.3% | $41,041 |
| 2021 | $3,364 +13.1% | $41,041 +14.6% |
| 2020 | $2,973 +2.1% | $35,819 |
| 2019 | $2,912 | $35,819 +62.5% |
| 2018 | $2,912 +59.2% | $22,044 |
| 2017 | $1,829 +14.1% | $22,044 +9.8% |
| 2016 | $1,603 +1.4% | $20,070 +2% |
| 2014 | $1,581 +11.7% | $19,677 |
| 2013 | $1,416 +0.5% | $19,677 +12.7% |
| 2012 | $1,409 +0.1% | $17,464 |
| 2011 | $1,408 +0.9% | $17,464 |
| 2010 | $1,396 -3.5% | $17,464 |
| 2009 | $1,447 +0.5% | $17,464 -4% |
| 2008 | $1,440 +13.9% | $18,192 |
| 2007 | $1,264 +0% | $18,192 +15% |
| 2006 | $1,263 +16.7% | $15,820 |
| 2005 | $1,082 +0.1% | $15,820 +15% |
| 2004 | $1,081 +14.3% | $13,756 |
| 2003 | $946 +0.3% | $13,756 +15% |
| 2002 | $944 +9.8% | $11,962 |
| 2001 | $860 | $11,962 |
Find assessor info on the county website
Neighborhood: Tower Homes
Nearby homes
- $243,0003 bd1 ba1.3k sqft25 W 74th St, Kansas City, MO 64114Off Market
- $316,4003 bd1 ba1.2k sqft31 W 74th St, Kansas City, MO 64114Off Market
- $186,6003 bd1 ba1.2k sqft23 W 74th St, Kansas City, MO 64114Off Market
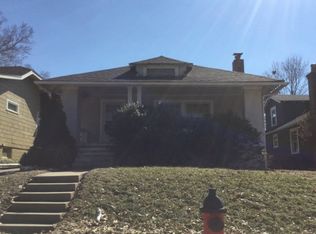
- $224,2002 bd1 ba1.1k sqft33 W 74th St, Kansas City, MO 64114Off Market
- $256,4002 bd1 ba1k sqft35 W 74th St, Kansas City, MO 64114Off Market
- $236,8003 bd1 ba1.2k sqft19 W 74th St, Kansas City, MO 64114Off Market
- $325,0003 bd2 ba1.2k sqft28 W 74th Ter, Kansas City, MO 64114Off Market
- $241,5003 bd1 ba1.2k sqft30 W 74th Ter, Kansas City, MO 64114Off Market
Nearby schools
GreatSchools rating
- 8/10Hale Cook ElementaryGrades: PK-6Distance: 0.3 mi
- 2/10Central Middle SchoolGrades: 7-8Distance: 5.8 mi
- 1/10SOUTHEAST High SchoolGrades: 9-12Distance: 2.6 mi
Schools provided by the listing agent
- Elementary: Hale Cook
- Middle: Central
- High: Southeast
Source: Heartland MLS as distributed by MLS GRID. This data may not be complete. We recommend contacting the local school district to confirm school assignments for this home.
Get a cash offer in 3 minutes
Find out how much your home could sell for in as little as 3 minutes with a no-obligation cash offer.
Estimated market value
$338,900
Get a cash offer in 3 minutes
Find out how much your home could sell for in as little as 3 minutes with a no-obligation cash offer.
Estimated market value
$338,900
Nearby cities
Nearby neighborhoods
Nearby zip codes
Other Kansas City Topics
