Skip main navigation
Coming soon 08/15
  • Listed by: Signature Realty LLC • Eugenios Arfanakis
    $575,000

    27 W Chamberlain Road, Merrimack, NH 03054

    3beds
    1,664sqft
    : 
    $4,169/mo
    Get pre-qualified
    Ranch
    Built in 1985
    0.73 Acres Lot
    $459,000 Zestimate®
    $346/sqft
    $-- HOA

    What's special

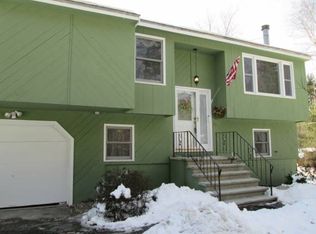
    Welcome home to this beautifully remodeled 3 bedroom, 2 bath split level, offering the perfect blend of modern updates and everyday functionality. Step inside to find a brand new kitchen featuring fresh cabinetry and stunning quartz countertops, ideal for cooking and entertaining alike. Both bathrooms have been tastefully designed/renovated, and gorgeous new flooring flows throughout while the original hardwood has been beautifully refinished, adding warmth and character to the home. The versatile bonus family room provides extra living space for a playroom, home office, or media room, while the convenient mudroom keeps everyday clutter organized right where you need it. Every detail has been considered, from the new lighting and plumbing fixtures throughout to the brand new siding that gives the exterior a fresh, updated look. Harvey windows add both style and efficiency, and the heating system is just a few years old, paired with a brand new water heater for added peace of mind. Outside, enjoy a large deck perfect for relaxing or hosting summer barbecues, along with a spacious driveway offering tons of parking for family and guests. A 1 car garage adds extra storage and convenience. Ideally located just five minutes from the Everett Turnpike, this home offers an easy commute without sacrificing a quiet, comfortable setting. Move-in ready and thoughtfully updated from top to bottom, this split level is a rare find. Broker Interest. *** OPEN HOUSE 8/15 1-3pm and 8/17 4:30-6pm***
    1 day
    |
    296
    |
    23
    |

    Zillow last checked:

    Listing updated:

    Listed by:

    Eugenios Arfanakis,

    Signature Realty LLC 603-626-8090

    Source: PrimeMLS,MLS#: 5104817MLS Logo

      Facts & features

      Interior

      Bedrooms & bathrooms
      • Bedrooms: 3
      • Bathrooms: 2
      • Full bathrooms: 1
      • 3/4 bathrooms: 1
      Heating
      • Natural Gas, Forced Air
      Cooling
      • None
      Appliances
      • Included: Dishwasher, Microwave, Electric Range, Refrigerator
      • Laundry: In Basement
      Features
      • Ceiling Fan(s), Dining Area, Kitchen/Dining, Natural Woodwork, Vaulted Ceiling(s), Programmable Thermostat
      • Flooring: Carpet, Hardwood, Tile, Vinyl Plank
      • Windows: Skylight(s), Screens
      • Basement: Concrete,Finished,Full,Insulated,Interior Stairs,Walkout,Interior Entry
      • Attic: Attic with Hatch/Scuttle
      Interior area
      • Total structure area: 1,682
      • Total interior livable area: 1,664 sqft
      • Finished area above ground: 1,058
      • Finished area below ground: 606

      Property

      Parking
      • Total spaces: 6
      • Parking features: Paved, Driveway, Garage, Off Street, Parking Spaces 6+
      • Garage spaces: 1
      • Has uncovered spaces: Yes
      Features
      • Levels: Two,Split Level
      • Stories: 2
      • Exterior features: Deck
      Lot
      • Size: 0.73 Acres
      • Features: Level, Wooded, Near Shopping, Neighborhood
      Details
      • Parcel number: MRMKM0004CL000296S000000
      • Zoning description: RESIDE

      Construction

      Type & style
      • Home type: SingleFamily
      • Architectural style: Raised Ranch
      • Property subtype: Ranch
      Materials
      • Wood Frame, Vinyl Siding
      • Foundation: Concrete
      • Roof: Asphalt Shingle
      Condition
      • New construction: No
      • Year built: 1985

      Utilities & green energy

      • Electric: 100 Amp Service, Circuit Breakers
      • Sewer: Public Sewer
      • Utilities for property: Cable, Underground Gas, Satellite Internet

      Community & HOA

      Community
      • Security: HW/Batt Smoke Detector
      Location
      • Region: Merrimack

      Financial & listing details

      • Price per square foot: $346/sqft
      • Tax assessed value: $333,700
      • Annual tax amount: $7,378
      • Date on market: 8/13/2026
      • Road surface type: Paved

        Estimated market value

        $459,000

        $436,000 - $482,000

        $2,996/mo

        Price history

        DateEventPrice
        4/6/2026Sold$380,000-17.4%$228/sqft
        Source: PrimeMLS #5077668 Report a problem
        3/19/2026Pending sale$459,900$276/sqft
        Source: PrimeMLS #5077668 Report a problem
        2/26/2026Listed for sale$459,900$276/sqft
        Source: PrimeMLS #5077668 Report a problem

        Public tax history

        YearProperty taxesTax assessment
        2024$6,904 +6.4%$333,700
        2023$6,490 +11.9%$333,700
        2022$5,800 -0.5%$333,700 +37.7%
        2021$5,832 $242,400
        2020$5,832 -0.3%$242,400
        2019$5,849 +0%$242,400
        2018$5,847 +3.2%$242,400
        2017$5,665 +2.6%$242,400
        2016$5,524 +2.2%$242,400 +10.8%
        2015$5,406 +2.6%$218,700
        2014$5,268 +0.7%$218,700
        2013$5,229 +3%$218,700 0%
        2012$5,078 $218,800
        2011-- $218,800 -14.8%
        2010-- $256,700
        2009-- $256,700
        2008-- $256,700
        2007-- $256,700 +28.1%
        2005-- $200,400
        2004-- $200,400
        2003-- --
        2002-- --
        2001-- $131,500
        Find assessor info on the county website

        Monthly payment

        Est. payment

        Payment breakdown

        Explore the cost of this home by adjusting the details. Changes won't be saved.
        All calculations are estimates and provided by Zillow, Inc. for informational purposes only. Actual amounts may vary.
        HOA fees may include property taxes on listings classified as Co-Ops. Contact the listing agent and/or owner for fee details.
        See how much you could borrow to make a competitive offer.

        Climate risks

        Neighborhood: 03054

        Getting around

        6 / 100
        Car-Dependent
        20 / 100
        Somewhat Bikeable

        Nearby schools

        GreatSchools rating

        A local agent can set up tours, give advice and negotiate with sellers.

        Browse local experts

        Similar homes