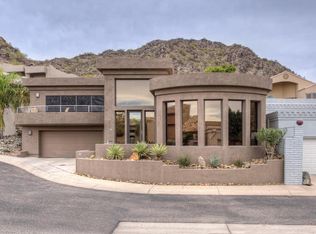
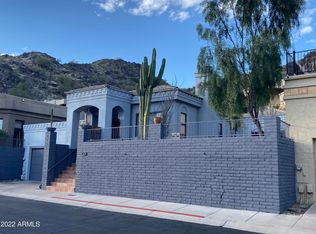
From a sunrise rosy glow on the surrounding peaks to city lights spectacle at night, this home offers a living experience where the view is never the same twice. Commanding one of the most sought-after positions within the exclusive, gated enclave of Mount Central Place, this fully reimagined 2024 designer residence delivers from virtually every vantage point inside and out. Soaring 14-foot ceilings and floor-to-ceiling windows draw the landscape indoors. Pristine large-format porcelain tile flows throughout every room, anchoring a dramatic great room centered on an electric fireplace. The chef's kitchen is a showpiece: custom glass-front cabinetry extending countertop-to-ceiling, gleaming granite surfaces, dual built-in beverage coolers, a spacious walk-in pantry, and a full stainless suite including electric cooktop, oven, dishwasher, and refrigerator. Three bedrooms grace the private east wing. The primary suite is serene and beautifully appointed with a spa-caliber bath featuring a soaking tub, oversized separate shower, dual-sink vanity, and rich granite counters. Step outside to a back patio commanding unobstructed mountain and city views, complete with a private heated jacuzzi. Residents of Mount Central Place enjoy resort-style amenities: a private pool, heated spa, tennis and pickleball courts, and a dedicated hiking area, all behind a secured gate. Cul-de-sac setting.
For sale
$1,195,000
27 W COCHISE Drive, Phoenix, AZ 85021
3beds
2,203sqft
Single Family Residence
Built in 1992
3,963 Square Feet Lot
$-- Zestimate®
$542/sqft
$150/mo HOA
What's special
Private poolPrivate heated jacuzziSecured gateOversized separate showerDual built-in beverage coolersFloor-to-ceiling windowsTennis and pickleball courts
- 37 days |
- 631 |
- 45 |
Zillow last checked:
Listing updated:
Listed by:
Bobby H Lieb (602)376-1341,
Compass
Source: ARMLS,MLS#: 7034656

Loading...
Facts & features
Interior
Bedrooms & bathrooms
- Bedrooms: 3
- Bathrooms: 2
- Full bathrooms: 2
Heating
- Electric
Cooling
- Central Air, Ceiling Fan(s), Programmable Thmstat
Appliances
- Included: Dryer, Washer, Refrigerator, Built-in Microwave, Dishwasher, Disposal, Induction Cooktop, Electric Oven
- Laundry: Inside
Features
- Pantry, Quartz Countertops, High Speed Internet, Granite Counters, Double Vanity, Eat-in Kitchen, Vaulted Ceiling(s), Full Bth Master Bdrm, Separate Shwr & Tub
- Flooring: Tile
- Windows: Double Pane Windows
- Has basement: No
- Number of fireplaces: 1
- Fireplace features: Family Room
Interior area
- Total structure area: 2,203
- Total interior livable area: 2,203 sqft
Property
Parking
- Total spaces: 2
- Parking features: Garage Door Opener
- Garage spaces: 2
Features
- Stories: 1
- Exterior features: Balcony, Private Street(s)
- Has spa: Yes
- Spa features: Heated, Private
- Fencing: Block
- Has view: Yes
- View description: City, City Lights, Mountain(s)
Lot
- Size: 3,963 Square Feet
- Features: North/South Exposure, Hillside Lot, Desert Back, Desert Front, Cul-De-Sac
Details
- Parcel number: 15942093
Construction
Type & style
- Home type: SingleFamily
- Property subtype: Single Family Residence
Materials
- Stucco, Wood Frame, Painted
- Roof: Tile,Built-Up
Condition
- Year built: 1992
Utilities & green energy
- Water: City Water
Community & HOA
Community
- Features: Pool, Pickleball, Gated, Community Spa, Community Spa Htd, Tennis Court(s), Biking/Walking Path
- Subdivision: MOUNT CENTRAL PLACE LT 1-81 TR A-L N M C PARK
HOA
- Has HOA: Yes
- Services included: Maintenance Grounds, Street Maint
- HOA fee: $450 quarterly
- HOA name: Mount Central Place
- HOA phone: 623-232-8150
Location
- Region: Phoenix
Financial & listing details
- Price per square foot: $542/sqft
- Tax assessed value: $598,100
- Annual tax amount: $3,451
- Date on market: 5/29/2026
- Cumulative days on market: 38 days
- Listing terms: Cash,Conventional,VA Loan
- Ownership: Fee Simple
- Road surface type: Paved, Asphalt
Estimated market value
Not available
Estimated sales range
Not available
Not available
Price history
| Date | Event | Price |
|---|---|---|
| 5/29/2026 | Listed for sale | $1,195,000-2.3%$542/sqft |
Source: | ||
| 2/16/2026 | Listing removed | $1,223,495$555/sqft |
Source: BHHS broker feed #6933956 Report a problem | ||
| 2/11/2026 | Price change | $1,223,4950%$555/sqft |
Source: | ||
| 1/16/2026 | Listed for sale | $1,223,995-2.1%$556/sqft |
Source: | ||
| 1/8/2026 | Listing removed | $1,249,895$567/sqft |
Source: | ||
| 11/21/2025 | Price change | $1,249,8950%$567/sqft |
Source: | ||
| 10/20/2025 | Listed for sale | $1,249,9950%$567/sqft |
Source: | ||
| 7/16/2025 | Listing removed | $1,250,000$567/sqft |
Source: | ||
| 4/17/2025 | Listed for sale | $1,250,000+92.3%$567/sqft |
Source: | ||
| 6/3/2024 | Sold | $650,000+85.7%$295/sqft |
Source: Public Record Report a problem | ||
| 4/29/2003 | Sold | $350,000$159/sqft |
Source: Public Record Report a problem | ||
Public tax history
| Year | Property taxes | Tax assessment |
|---|---|---|
| 2025 | $3,395 +4% | $59,810 -9.2% |
| 2024 | $3,263 +1.9% | $65,860 +134.5% |
| 2023 | $3,202 +2% | $28,081 -27.4% |
| 2022 | $3,138 +0.2% | $38,670 +3% |
| 2021 | $3,131 +1.9% | $37,560 +1.6% |
| 2020 | $3,074 +2.9% | $36,960 -0.2% |
| 2019 | $2,987 | $37,020 -1% |
| 2018 | $2,987 +0.3% | $37,380 -4.6% |
| 2017 | $2,978 +9.8% | $39,200 +8.9% |
| 2016 | $2,713 -1.5% | $36,000 +10.1% |
| 2015 | $2,753 | $32,700 +51.3% |
| 2014 | -- | $21,610 +29.8% |
| 2013 | -- | $16,650 +11.3% |
| 2012 | -- | $14,960 -28.5% |
| 2011 | -- | $20,910 -16.6% |
| 2010 | -- | $25,080 -36.2% |
| 2009 | -- | $39,300 -10.8% |
| 2008 | -- | $44,050 +21% |
| 2007 | -- | $36,400 +31.6% |
| 2006 | -- | $27,650 |
| 2005 | -- | $27,650 +15.7% |
| 2004 | -- | $23,900 |
| 2003 | -- | $23,900 +20.1% |
| 2002 | -- | $19,900 |
Find assessor info on the county website
Monthly payment
Est. payment$--/mo
Payment breakdown
Explore the cost of this home by adjusting the details. Changes won't be saved.All calculations are estimates and provided by Zillow, Inc. for informational purposes only. Actual amounts may vary.
HOA fees may include property taxes on listings classified as Co-Ops. Contact the listing agent and/or owner for fee details.
Mortgage interest rates are dependent on a number of factors, including credit score, down payment, and repayment length. Interest rate data provided by Zillow Group Marketplace, Inc. as of 1/1/1970 from various mortgage lenders with which we have lead or other similar arrangements; the Estimated Payment is an average of those rates.
See how much you could borrow to make a competitive offer.
Climate risks
Neighborhood: North Mountain
Nearby schools
GreatSchools rating
- 4/10Sunnyslope Elementary SchoolGrades: K-8Distance: 0.4 mi
- 9/10Sunnyslope High SchoolGrades: 9-12Distance: 1 mi
Schools provided by the listing agent
- Elementary: Richard E Miller School
- Middle: Royal Palm Middle School
- High: Sunnyslope High School
- District: Washington Elementary School District
Source: ARMLS. This data may not be complete. We recommend contacting the local school district to confirm school assignments for this home.
A local agent can set up tours, give advice and negotiate with sellers.
- Arizona
- Maricopa County
- Phoenix
- 85021
- North Mountain
- 27 W COCHISE Drive