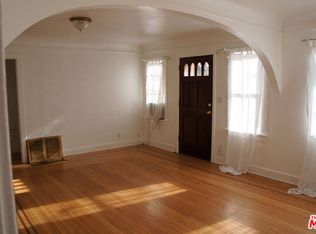
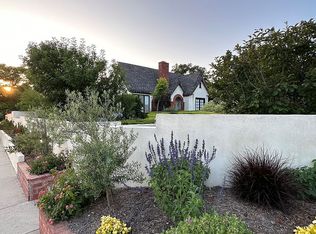
This desirable rectangular parcel offers approximately 7,159 sq ft of prime Altadena land. Zoned LCR175 (low-density residential), it presents an excellent opportunity to design a custom home with mountain views. According to public records, the previous 1,480 sq ft home with 3 bedrooms, 2 bathrooms, and a detached 2-car garage was lost in the Eaton Fire. A 130 sq ft detached studio remains intact. Phase 2 Debris Removal has been completed, and the lot had access to all utilities before the fire. The original river rock retaining wall and large flagstone pavers still remain, adding a sense of character and charm. The sellers valued their time here, enjoying hikes, peaceful evenings, and the natural beauty of Altadena and its close-knit community. The property is being sold as-is, for land value only, but full of potential and ready for its next chapter.
Sold for $495,000
Zillow last checked:
Listing updated:
Bought with:
Maximilian Palamenghi-Crispi, DRE # 01930054
Coldwell Banker Realty
Melissa Davies-Crispi, DRE # 01921862
Coldwell Banker Realty
Source: CLAW,MLS#: 25580773
Price history
| Date | Event | Price |
|---|---|---|
| 9/2/2026 | Listing removed | $1,995,000 |
Source:  CDAR/ Desert Area MLS #219150812 Report a problem CDAR/ Desert Area MLS #219150812 Report a problem | ||
| 7/29/2026 | Listed for sale | $1,995,000 |
Source:  Greater Palm Springs Realtors #219150812 Report a problem Greater Palm Springs Realtors #219150812 Report a problem | ||
| 7/16/2026 | Listing removed | $1,995,000 |
Source: CDAR/ Desert Area MLS #219147613 Report a problem | ||
| 5/8/2026 | Listed for sale | $1,995,000 |
Source: Greater Palm Springs Realtors #219147613 Report a problem | ||
| 5/1/2026 | Listing removed | $1,995,000 |
Source: Greater Palm Springs Realtors #219137551 Report a problem | ||
| 10/24/2025 | Listed for sale | $1,995,000+303% |
Source: Greater Palm Springs Realtors #219137551 Report a problem | ||
| 10/3/2025 | Sold | $495,000-0.8% |
Source:  CLAW #25580773 Report a problem CLAW #25580773 Report a problem | ||
| 9/26/2025 | Pending sale | $499,000 |
Source: CLAW #25580773 Report a problem | ||
| 9/8/2025 | Contingent | $499,000 |
Source: CLAW #25580773 Report a problem | ||
| 8/20/2025 | Listed for sale | $499,000-9.1% |
Source: CLAW #25580773 Report a problem | ||
| 6/25/2025 | Listing removed | $549,000 |
Source: CLAW #25528825 Report a problem | ||
| 5/6/2025 | Contingent | $549,000 |
Source: CLAW #25528825 Report a problem | ||
| 4/23/2025 | Listed for sale | $549,000-33% |
Source: CLAW #25528825 Report a problem | ||
| 6/22/2016 | Sold | $820,000+2.8% |
Source: Public Record Report a problem | ||
| 6/3/2016 | Price change | $798,000-6% |
Source: Sotheby's International Realty - Pasadena Brokerage #316004276 Report a problem | ||
| 5/19/2016 | Listed for sale | $849,000+59.7% |
Source: Sotheby's International Realty - Pasadena Brokerage #316004276 Report a problem | ||
| 8/25/2015 | Sold | $531,500+61.6% |
Source: Public Record Report a problem | ||
| 2/29/2012 | Sold | $329,000 |
Source: Public Record Report a problem | ||
| 12/7/2011 | Price change | $329,000-5.7% |
Source: Griffin Real Estate #F11121123 Report a problem | ||
| 11/30/2011 | Price change | $349,000-2.8% |
Source: Griffin Real Estate #F11121123 Report a problem | ||
| 11/23/2011 | Price change | $359,000-5.3% |
Source: Griffin Real Estate #F11121123 Report a problem | ||
| 11/12/2011 | Price change | $379,000+8.6% |
Source: Griffin Real Estate #F11121123 Report a problem | ||
| 11/6/2011 | Price change | $349,000-2.8% |
Source: Griffin Real Estate #F11121123 Report a problem | ||
| 11/2/2011 | Price change | $359,000-2.7% |
Source: Griffin Real Estate #F11121123 Report a problem | ||
| 10/27/2011 | Price change | $369,000-2.6% |
Source: Griffin Real Estate #F11121123 Report a problem | ||
| 10/16/2011 | Price change | $379,000-2.6% |
Source: Griffin Real Estate #F11121123 Report a problem | ||
| 9/18/2011 | Listed for sale | $389,000+43.5% |
Source: Griffin Real Estate #F11121123 Report a problem | ||
| 8/5/2011 | Sold | $271,000+53.1% |
Source: Public Record Report a problem | ||
| 7/27/2001 | Sold | $177,000 |
Source: Public Record Report a problem | ||