Skip main navigation
Closed
  • $352,800

    27 W Pleasantview Dr, Oswego, IL 60543

    3beds
    1,536sqft
    Single Family Residence
    Built in 1962
    0.74 Acres Lot
    $352,800 Zestimate®
    $230/sqft
    $2,928 Estimated rent

    Home value

    $352,800

    $321,000 - $385,000

    $2,928/mo

    Zestimate® history
    Loading
    Loading...

    Owner options

    List your home for rent

    $2,928/mo

    Rent Zestimate®

    Find your next renter with Zillow Rental Manager. Plus, with online applications, you can quickly screen prospective tenants – for free.

    Learn more

    $2,928/mo

    Rent Zestimate®

    Refinance and save

    $2,593/mo

    Est. payment

    Refinancing to a lower rate could help reduce your monthly payments and save thousands over the life of the loan.

    See today's rates

    $2,593/mo

    Est. payment

    Explore your selling options

    Work with a Zillow partner agent

    Leverage their expertise and Zillow's premium Showcase listings to get your home seen by more buyers.

    Get started

    List with your own agent

    Get your home in front of millions of buyers by listing it on Zillow.

    Learn how to do it

    Sell it yourself

    Take full control of how buyers see your home on Zillow by listing For Sale by Owner (FSBO).

    List your home

    What's special

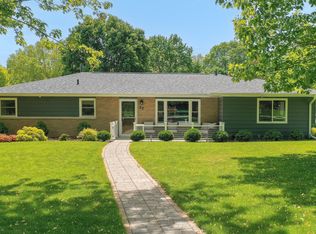
    This charming and beautifully updated 3 bedroom home, located on a 3/4 acre, well landscaped lot dotted with mature trees is just a short distance to downtown Oswego and has never before been offered for sale! The home has been well loved by the same family since it was built in 1962! The home has a soothing continuity with beautiful color choices, raised panel white doors & trim with bamboo flooring thru most of the rooms. I love the family room and all the natural lighting from the large windows, but the cozy corner where the wood stove is located will steal your heart! This is the first of two wood stoves located on the property! Down the hallway you will find three bedrooms and the main bathroom. The Master Bedroom has corner windows and a step-in closet with organizers. The main bathroom has been updated with a 5' step-in tile shower with a seat, a deep soaking tub with a recirculating heater, and a 7' granite topped vanity with an abundance of soft close drawers and roll out shelving behind cabinet doors. The eat-in kitchen has white cabinets, updated stainless steel appliances, a large pantry closet, and a sliding glass door opening onto a 12' x 26' concrete patio located between the house and the oversized 2.5 car heated & air conditioned garage! The laundry room, located just steps from the kitchen, has upper cabinetry for storage, a large folding counter, a utility sink and comes complete with a newer washer & dryer! Across from the laundry room is the conveniently located 1/2 bath with pedestal sink and ceramic tile flooring. The front porch patio measures 8' x 19' and is surrounded by a custom designed fence, a perfect solution for containing little friends of the four legged variety. The short little fencing, just outside the kitchen, is also in place for the little dogs but is totally removable, if desired. The 12' x 23' garden shed a front porch overlooking the raised garden beds is adorable! There is even covered wood storage attached! The oversized 2.5 car garage has an epoxy floor, built-in cabinets with lots of counter space, a built-in entertainment cabinet, two types of heating and a window air unit. Just outside the garage is a lighted cold storage area, perfect for hiding trash cans, wheelbarrows and bicycles! Don't miss the cute little shade garden and attached 'potting shed' located on the backside of the garage! The little bridge across the front swale is also removable, but is quite convenient for getting your mail on a rainy day! The home has an updated furnace ('09) and central air ('21) The front and back doors have been replaced. All of the windows have been replaced with energy efficient widows, some of which tilt out to clean. The roof was replaced in 2020. The oversized gutters with leaf filters and oversized downspouts were added in 2022. Please see additional comments under captions and review comments in broker private remarks. Seller prefers a mid-July close.

    This property is off market, which means it's not currently listed for sale or rent on Zillow. This may be different from what's available on other websites or public sources.
    Zillow last checked:

    Listing updated:

    Listed by:

    Cindy Heckelsberg 630-253-2997,

    Coldwell Banker Real Estate Group,

    Lara Heckelsberg Gawrych, CNC,CSC,

    Coldwell Banker Real Estate Group

    Bought with:

    Cindy Heckelsberg

    Coldwell Banker Real Estate Group

    Source: MRED as distributed by MLS GRID,MLS#: 11791130MLS Logo

    Facts & features

    Interior

    Bedrooms & bathrooms
    • Bedrooms: 3
    • Bathrooms: 2
    • Full bathrooms: 1
    • 1/2 bathrooms: 1
    Rooms
    • Room types: No additional rooms
    Primary bedroom
    • Features: Flooring (Sustainable)
    • Level: Main
    • Area: 140 Square Feet
    • Dimensions: 14X10
    Bedroom 2
    • Features: Flooring (Sustainable)
    • Level: Main
    • Area: 110 Square Feet
    • Dimensions: 10X11
    Bedroom 3
    • Features: Flooring (Sustainable)
    • Level: Main
    • Area: 121 Square Feet
    • Dimensions: 11X11
    Family room
    • Features: Flooring (Sustainable)
    • Level: Main
    • Area: 270 Square Feet
    • Dimensions: 15X18
    Kitchen
    • Features: Kitchen (Eating Area-Table Space, Pantry-Closet, Country Kitchen, Pantry), Flooring (Sustainable)
    • Level: Main
    • Area: 216 Square Feet
    • Dimensions: 12X18
    Laundry
    • Features: Flooring (Vinyl)
    • Level: Main
    • Area: 84 Square Feet
    • Dimensions: 7X12
    Living room
    • Features: Flooring (Sustainable)
    • Level: Main
    • Area: 266 Square Feet
    • Dimensions: 14X19
    Heating
    • Natural Gas, Forced Air
    Cooling
    • Central Air
    Appliances
    • Included: Range, Microwave, High End Refrigerator, Washer, Dryer, Stainless Steel Appliance(s), Water Purifier Owned, Water Softener Owned, Gas Oven, Gas Water Heater
    • Laundry: Main Level, Gas Dryer Hookup, In Unit, Sink
    Features
    • 1st Floor Bedroom, 1st Floor Full Bath, Pantry, Replacement Windows
    • Windows: Replacement Windows, Screens
    • Basement: None
    • Attic: Full,Pull Down Stair,Unfinished
    • Number of fireplaces: 2
    • Fireplace features: Wood Burning Stove, Family Room, Other
    Interior area
    • Total structure area: 1,536
    • Total interior livable area: 1,536 sqft

    Property

    Parking
    • Total spaces: 2.5
    • Parking features: Asphalt, Concrete, Side Driveway, Garage Door Opener, Heated Garage, On Site, Garage Owned, Detached, Garage
    • Garage spaces: 2.5
    • Has uncovered spaces: Yes
    Accessibility
    • Accessibility features: No Disability Access
    Features
    • Stories: 1
    • Patio & porch: Patio
    • Exterior features: Fire Pit
    Lot
    • Size: 0.74 Acres
    • Dimensions: 225 X 151.5
    • Features: Mature Trees, Level
    Details
    • Additional structures: Shed(s), Storage
    • Parcel number: 0213479001
    • Special conditions: None
    • Other equipment: Water-Softener Owned, TV-Cable

    Construction

    Type & style
    • Home type: SingleFamily
    • Architectural style: Ranch
    • Property subtype: Single Family Residence
    Materials
    • Brick, Wood Siding, Combination
    • Foundation: Concrete Perimeter
    • Roof: Asphalt
    Condition
    • New construction: No
    • Year built: 1962
    Details
    • Builder model: ADORABLE RANCH!

    Utilities & green energy

    • Electric: Circuit Breakers, Fuses, 200+ Amp Service, Service - 60 Amp
    • Sewer: Septic-Mechanical, Septic Tank
    • Water: Well

    Community & HOA

    Community
    • Features: Street Paved
    • Security: Carbon Monoxide Detector(s)
    • Subdivision: Riverview Heights
    HOA
    • Services included: None
    Location
    • Region: Oswego

    Financial & listing details

    • Price per square foot: $230/sqft
    • Annual tax amount: $6,639
    • Date on market: 5/28/2023
    • Listing terms: Conventional
    • Ownership: Fee Simple

    Price history

    DateEventPrice
    7/6/2023Sold$320,000+1.6%$208/sqft
    Source: MRED as distributed by MLS GRID #11791130 Report a problem
    5/25/2023Listing removed--
    Source: MRED as distributed by MLS GRID #11791130 Report a problem
    5/24/2023Listed for sale$314,900$205/sqft
    Source: MRED as distributed by MLS GRID #11791130 Report a problem

    Public tax history

    Tax history is unavailable.

    Neighborhood: 60543

    Nearby schools

    GreatSchools rating
    Schools provided by the listing agent
    • Elementary: Hunt Club Elementary School
    • Middle: Traughber Junior High School
    • High: Oswego High School
    • District: 308

    Source: MRED as distributed by MLS GRID. This data may not be complete. We recommend contacting the local school district to confirm school assignments for this home.

    Get a cash offer in 3 minutes
    Find out how much your home could sell for in as little as 3 minutes with a no-obligation cash offer.
    Estimated market value
    $352,800
    Get a cash offer in 3 minutes
    Find out how much your home could sell for in as little as 3 minutes with a no-obligation cash offer.
    Estimated market value
    $352,800
