COUNTRY VIBES SPRAWLING RANCH ON AN ACRE LOT NESTLED ON RICKARD DRIVE JUST OFF ROUTE 34 CORRIDOR! 4 BEDROOMS 2 1/2 BATHS AND FULL-FINISHED BASEMENT OFFERS 4000 SQFT OF LIVING SPACE! THE CHARM BEGINS AS YOU ENTER AND GREETED BY THE WARM & INVITING RUSTIC FLAIR DECOR SURROUNDED BY HARDWOOD FLOORS THROUGHOUT THE HOME. THE HEART OF THE HOME ATTRACTIVE EAT-IN KITCHEN WITH UPDATED CABINETS INCLUDING A BUILT-IN SIDE BUFFET ALL AT CENTER STAGE FOR IDEAL FAMILY-TIME AND ENTERTAINING! ADJACENT TO THE KITCHEN IS THE SPACIOUS BUT OH SO COZY FAMILY ROOM ADDITION WITH STONE FIREPLACE AND PICTURESQUE VIEWS OVERLOOKING THE BEAUTIFUL OUTDOOR SETTING TO GIVE YOU THAT "UP NORTH" COUNTRY FEELING. DOWN THE HALL FROM THE FAMILY ROOM IS THE PRIMARY SUITE RETREAT COMPLETE WITH LUXURY BATH AND WALK-IN CLOSET SET APART FROM ALL OTHER BEDROOMS ON THE OTHER SIDE OF THE HOME. THREE MORE BEDROOMS DOWN THE NORTH HALLWAY PLUS ANOTHER FULL BATH. OFF THE KITCHEN IS A POWDER ROOM FOR ADDED CONVENIENCE BEING LOCATED AT THE TOP OF THE BASEMENT STAIRS. AS YOU ENTER THE LOWER LEVEL INTO A MASSIVE SIZED REC ROOM YOU WILL BE CAPTIVATED BY THE FEELING OF GOING BACK IN TIME TO THE WILD WEST DAYS OF BEING INSIDE A RUSTIC BARN. OFF THE REC ROOM IS A DEN PLUS A BONUS ROOM THAT IS IDEAL FOR A PLAYROOM OR ACCOMMODATE WORK AT HOME SPACE AND BOAST MAINTENANCE FREE VINYL FLOORING. LAUNDRY AND STORAGE ROOM COMPLETE THE BASEMENT SPACE. THE SERENE ACREAGE LOT AND SURROUNDING TALL MATURE TREES ARE BEYOND PEACEFUL AND WILL HAVE YOU RELAXED IN NO TIME TO ENJOY GATHERINGS AROUND THE CAMPFIRE. THE ATTACHED 2.5 CAR GARAGE IS EQUIPPED TO MANAGE CARS AND STUFF PLUS YOU HAVE A LARGE SHED IN BACK FOR LAWN EQUIPMENT. THIS QUIET UNINCORPORATED PROPERTY WILL HAVE YOU FEELING LIKE YOU ARE MILES AWAY FROM THE HUSTLE & BUSTLE BUT YOU ARE WITHIN MINUTES TO SHOPPING, DINING & ENTERTAINMENT PLUS A COUPLE MILES TO ORCHARD ROAD FOR AN EASY COMMUTE TO THE INTERSTATE. HOME IMPROVEMENTS IN THE PAST 10 YEARS INCLUDE NEW WINDOWS, ROOF, ADDITION. NEW PRESSURE TANK & WATER SOFTENER IN 2023. THIS HOME OFFERS LOWER TAXES AND IS LOCATED IN THE HIGHLY DESIRED YORKVILLE SCHOOL DISTRICT 115 WITH BUS SERVICE RIGHT IN FRONT OF THE HOME. SEE TODAY AND CALL THIS SPECIAL PLACE HOME SWEET HOME!!
Closed
$399,900
27 W Rickard Dr, Oswego, IL 60543
4beds
2,308sqft
Single Family Residence
Built in 1969
1 Acres Lot
$451,400 Zestimate®
$173/sqft
$3,792 Estimated rent
Home value
$451,400
$429,000 - $474,000
$3,792/mo
Zestimate® history
Owner options
List your home for rent
$3,792/mo
Rent Zestimate®
Find your next renter with Zillow Rental Manager. Plus, with online applications, you can quickly screen prospective tenants – for free.
$3,792/mo
Rent Zestimate®
Refinance and save
$2,454/mo
Est. payment
Refinancing to a lower rate could help reduce your monthly payments and save thousands over the life of the loan.
$2,454/mo
Est. payment
Explore your selling options
Work with a Zillow partner agent
Leverage their expertise and Zillow's premium Showcase listings to get your home seen by more buyers.
Get startedList with your own agent
Get your home in front of millions of buyers by listing it on Zillow.
Learn how to do itSell it yourself
Take full control of how buyers see your home on Zillow by listing For Sale by Owner (FSBO).
List your homeWhat's special
Zillow last checked:
Listing updated:
Listed by:
Joanne LaVia, CSC,SFR 630-267-7564,
Coldwell Banker Real Estate Group
Bought with:
Dena Guido, ABR,RENE,SFR,SRS
Coldwell Banker Real Estate Group
Source: MRED as distributed by MLS GRID,MLS#: 12099912
Facts & features
Interior
Bedrooms & bathrooms
- Bedrooms: 4
- Bathrooms: 3
- Full bathrooms: 2
- 1/2 bathrooms: 1
Rooms
- Room types: Recreation Room, Bonus Room, Den
Primary bedroom
- Features: Flooring (Hardwood), Window Treatments (All), Bathroom (Full)
- Level: Main
- Area: 208 Square Feet
- Dimensions: 16X13
Bedroom 2
- Features: Flooring (Hardwood), Window Treatments (All)
- Level: Main
- Area: 132 Square Feet
- Dimensions: 12X11
Bedroom 3
- Features: Flooring (Hardwood), Window Treatments (All)
- Level: Main
- Area: 130 Square Feet
- Dimensions: 13X10
Bedroom 4
- Features: Flooring (Hardwood), Window Treatments (All)
- Level: Main
- Area: 72 Square Feet
- Dimensions: 9X8
Bonus room
- Features: Flooring (Vinyl)
- Level: Basement
- Area: 168 Square Feet
- Dimensions: 14X12
Den
- Features: Flooring (Vinyl)
- Level: Basement
- Area: 108 Square Feet
- Dimensions: 12X9
Family room
- Features: Flooring (Hardwood), Window Treatments (All)
- Level: Main
- Area: 228 Square Feet
- Dimensions: 19X12
Kitchen
- Features: Kitchen (Eating Area-Table Space), Flooring (Hardwood)
- Level: Main
- Area: 156 Square Feet
- Dimensions: 13X12
Laundry
- Features: Flooring (Other)
- Level: Basement
- Area: 140 Square Feet
- Dimensions: 14X10
Living room
- Features: Flooring (Hardwood), Window Treatments (All)
- Level: Main
- Area: 192 Square Feet
- Dimensions: 16X12
Recreation room
- Features: Flooring (Vinyl)
- Level: Basement
- Area: 300 Square Feet
- Dimensions: 30X10
Heating
- Natural Gas, Forced Air
Cooling
- Central Air
Appliances
- Included: Range, Microwave, Dishwasher, Refrigerator, Washer, Dryer, Disposal, Water Purifier, Water Softener Owned
- Laundry: Gas Dryer Hookup
Features
- 1st Floor Bedroom, Walk-In Closet(s)
- Flooring: Hardwood
- Basement: Finished,Full
- Attic: Dormer
- Number of fireplaces: 1
- Fireplace features: Gas Starter, Family Room
Interior area
- Total structure area: 4,112
- Total interior livable area: 2,308 sqft
- Finished area below ground: 1,804
Property
Parking
- Total spaces: 2.5
- Parking features: Asphalt, Garage Door Opener, On Site, Garage Owned, Attached, Garage
- Attached garage spaces: 2.5
- Has uncovered spaces: Yes
Accessibility
- Accessibility features: No Disability Access
Features
- Stories: 1
- Exterior features: Fire Pit
Lot
- Size: 1 Acres
- Dimensions: 142X231X172X200
- Features: Wooded, Mature Trees
Details
- Additional structures: Shed(s)
- Parcel number: 0214451007
- Special conditions: None
- Other equipment: Water-Softener Owned, Ceiling Fan(s), Fan-Whole House, Sump Pump
Construction
Type & style
- Home type: SingleFamily
- Architectural style: Ranch
- Property subtype: Single Family Residence
Materials
- Cedar
- Foundation: Concrete Perimeter
- Roof: Asphalt
Condition
- New construction: No
- Year built: 1969
- Major remodel year: 2013
Details
- Builder model: RANCH
Utilities & green energy
- Electric: Circuit Breakers
- Sewer: Septic Tank
- Water: Well
Community & HOA
Community
- Features: Park, Street Paved
- Security: Carbon Monoxide Detector(s)
- Subdivision: Lynwood
HOA
- Services included: None
Location
- Region: Oswego
Financial & listing details
- Price per square foot: $173/sqft
- Tax assessed value: $322,590
- Annual tax amount: $7,419
- Date on market: 7/12/2024
- Listing terms: FHA
- Ownership: Fee Simple
Price history
| Date | Event | Price |
|---|---|---|
| 9/24/2024 | Sold | $399,900$173/sqft |
Source:  MRED as distributed by MLS GRID #12099912 Report a problem MRED as distributed by MLS GRID #12099912 Report a problem | ||
| 7/26/2024 | Pending sale | $399,900$173/sqft |
Source:  Coldwell Banker Real Estate Group #12099912 Report a problem Coldwell Banker Real Estate Group #12099912 Report a problem | ||
| 7/26/2024 | Contingent | $399,900$173/sqft |
Source: MRED as distributed by MLS GRID #12099912 Report a problem | ||
| 7/12/2024 | Listed for sale | $399,900$173/sqft |
Source: MRED as distributed by MLS GRID #12099912 Report a problem | ||
Public tax history
| Year | Property taxes | Tax assessment |
|---|---|---|
| 2024 | $7,740 +4.3% | $107,530 +12% |
| 2023 | $7,419 +5.5% | $96,009 +10.2% |
| 2022 | $7,033 +3.8% | $87,162 +5.5% |
| 2021 | $6,775 +2.2% | $82,597 +3.4% |
| 2020 | $6,627 +5.8% | $79,896 +3% |
| 2019 | $6,263 | $77,569 +8.1% |
| 2018 | $6,263 +4.2% | $71,761 +6.6% |
| 2017 | $6,008 +51.2% | $67,334 +49% |
| 2016 | $3,973 +7.5% | $45,179 +10.6% |
| 2015 | $3,697 | $40,834 +2.8% |
| 2014 | $3,697 | $39,741 |
| 2013 | -- | $39,741 -6.5% |
| 2012 | -- | $42,485 -11.4% |
| 2011 | -- | $47,938 -10.2% |
| 2010 | -- | $53,370 -10% |
| 2009 | -- | $59,300 +3% |
| 2008 | -- | $57,571 |
| 2007 | -- | $57,571 |
| 2006 | $3,280 | $57,571 +23.9% |
| 2005 | -- | $46,482 |
| 2004 | $2,540 +0% | $46,482 -1.9% |
| 2003 | $2,540 | $47,359 +12% |
| 2002 | $2,540 +69% | $42,285 +3% |
| 2001 | $1,502 +4% | $41,053 |
| 2000 | $1,445 | $41,053 |
Find assessor info on the county website
Neighborhood: 60543
Nearby homes
- $832,4004 bd5 ba4.1k sqft7520 Route 34, Oswego, IL 60543Off Market
- $347,0005 bd1 ba1.5k sqft37 W Rickard Dr, Oswego, IL 60543Off Market
- $325,0003 bd2 ba1.7k sqft15 W Rickard Dr, Oswego, IL 60543Sold
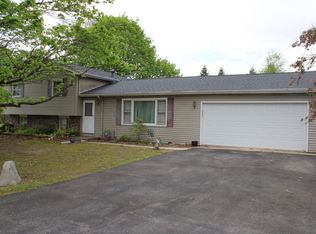
- $374,5004 bd2 ba2.3k sqft29 Charles St, Oswego, IL 60543Off Market

- $348,0003 bd2 ba1.7k sqft43 W Rickard Dr, Oswego, IL 60543Off Market
- $466,800-- bd-- ba-- sqft2798 Cranston Cir, Yorkville, IL 60560Off Market
- $462,2005 bd4 ba2.7k sqft2826 Cranston Cir, Yorkville, IL 60560Off Market
- $476,600-- bd-- ba-- sqft7 W Rickard Dr, Oswego, IL 60543Off Market
Nearby schools
GreatSchools rating
- 7/10Grande Reserve Elementary SchoolGrades: K-6Distance: 0.6 mi
- 5/10Yorkville Middle SchoolGrades: 7-8Distance: 4.6 mi
- 7/10Yorkville High SchoolGrades: 9-12Distance: 3.7 mi
Schools provided by the listing agent
- District: 115
Source: MRED as distributed by MLS GRID. This data may not be complete. We recommend contacting the local school district to confirm school assignments for this home.
Get a cash offer in 3 minutes
Find out how much your home could sell for in as little as 3 minutes with a no-obligation cash offer.
Estimated market value
$451,400
Get a cash offer in 3 minutes
Find out how much your home could sell for in as little as 3 minutes with a no-obligation cash offer.
Estimated market value
$451,400
- Illinois
- Kendall County
- Oswego
- 60543
- 27 W Rickard Dr
