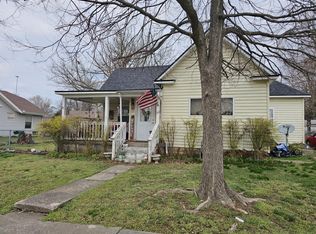
This beautifully renovated, move-in ready home in Aurora is ready to welcome you! Enjoy relaxing mornings on the cozy covered front porch before stepping into a spacious living room featuring a charming fireplace. The living area flows seamlessly into the updated kitchen, complete with a large center island with bar seating and stainless steel appliances. A cozy dining area connects the space, making entertaining effortless. The master bedroom offers a private full bathroom featuring a modern tiled tub and sleek vanity, and you'll also find an additional comfortable bedroom perfect for guests or a home office. Outside, enjoy a spacious yard, a covered back patio for summer nights, a detached 1-car garage, and a storm shelter for added peace of mind. This one checks all the boxes!
Closed
Price Unknown
27 W Saint Louis Street, Aurora, MO 65605
2beds
1,004sqft
Single Family Residence
Built in 1911
9,583 Square Feet Lot
$167,400 Zestimate®
$--/sqft
$789 Estimated rent
Home value
$167,400
Estimated sales range
Not available
$789/mo
Zestimate® history
Owner options
List your home for rent
$789/mo
Rent Zestimate®
Find your next renter with Zillow Rental Manager. Plus, with online applications, you can quickly screen prospective tenants – for free.
$789/mo
Rent Zestimate®
Refinance and save
Refinancing to a lower rate could help reduce your monthly payments and save thousands over the life of the loan.
Explore your selling options
Work with a Zillow partner agent
Leverage their expertise and Zillow's premium Showcase listings to get your home seen by more buyers.
Get startedList with your own agent
Get your home in front of millions of buyers by listing it on Zillow.
Learn how to do itSell it yourself
Take full control of how buyers see your home on Zillow by listing For Sale by Owner (FSBO).
List your homeWhat's special
Charming fireplaceSpacious yardCozy covered front porchModern tiled tubUpdated kitchenStainless steel appliancesCozy dining area
Zillow last checked:
Listing updated:
Listed by:
Holt Homes Group 417-479-0257,
Keller Williams
Bought with:
Holt Homes Group, 2008011324
Keller Williams
Source: SOMOMLS as distributed by MLS GRID,MLS#: 60293146
Facts & features
Interior
Bedrooms & bathrooms
- Bedrooms: 2
- Bathrooms: 1
- Full bathrooms: 1
Heating
- Central, Natural Gas
Cooling
- Ceiling Fan(s)
Appliances
- Included: Dishwasher, Free-Standing Electric Oven, Microwave, Tankless Water Heater, Refrigerator, Disposal
- Laundry: Main Level, W/D Hookup
Features
- Flooring: Luxury Vinyl
- Has basement: No
- Attic: Access Only:No Stairs
- Has fireplace: Yes
- Fireplace features: Living Room, Wood Burning
Interior area
- Total structure area: 1,004
- Total interior livable area: 1,004 sqft
- Finished area above ground: 1,004
- Finished area below ground: 0
Property
Parking
- Total spaces: 1
- Parking features: Garage Door Opener, Workshop in Garage, Gravel, Garage Faces Front
- Garage spaces: 1
Features
- Levels: One
- Stories: 1
- Patio & porch: Patio, Front Porch, Covered
- Fencing: Chain Link
Lot
- Size: 9,583 Square Feet
- Dimensions: 63.8 x 150
- Features: Landscaped
Details
- Additional structures: Storm Shelter
- Parcel number: 196013001010010000
Construction
Type & style
- Home type: SingleFamily
- Property subtype: Single Family Residence
Materials
- Vinyl Siding
- Foundation: Crawl Space
- Roof: Asphalt
Condition
- Year built: 1911
Utilities & green energy
- Sewer: Public Sewer
- Water: Public
Community & HOA
Community
- Subdivision: N/A
Location
- Region: Aurora
Financial & listing details
- Tax assessed value: $7,500
- Annual tax amount: $348
- Date on market: 4/28/2025
- Listing terms: Cash,VA Loan,FHA,Conventional
Price history
| Date | Event | Price |
|---|---|---|
| 6/12/2025 | Sold | -- |
Source:  SOMOMLS as distributed by MLS GRID #60293146 Report a problem SOMOMLS as distributed by MLS GRID #60293146 Report a problem | ||
| 5/9/2025 | Pending sale | $160,000$159/sqft |
Source: SOMOMLS as distributed by MLS GRID #60293146 Report a problem | ||
| 4/28/2025 | Listed for sale | $160,000$159/sqft |
Source: SOMOMLS as distributed by MLS GRID #60293146 Report a problem | ||
| 1/30/2007 | Sold | -- |
Source: Public Record Report a problem | ||
Public tax history
| Year | Property taxes | Tax assessment |
|---|---|---|
| 2025 | $375 +7.7% | $7,500 +8.5% |
| 2024 | $349 +0.5% | $6,910 |
| 2023 | $347 +6.2% | $6,910 +6.1% |
| 2022 | $326 -0.1% | $6,510 |
| 2021 | $327 | $6,510 +7.8% |
| 2020 | -- | $6,040 |
| 2018 | $300 | $6,040 |
| 2017 | -- | $6,040 +8.8% |
| 2016 | -- | $5,550 |
| 2015 | -- | $5,550 |
| 2014 | -- | $5,550 |
Find assessor info on the county website
Neighborhood: 65605
Nearby homes
- $--2 bd2 ba1.1k sqft33 W Saint Louis St, Aurora, MO 65605Sold
- $120,0002 bd1 ba1k sqft19 W Saint Louis St, Aurora, MO 65605Off Market
- $85,5002 bd1 ba1.4k sqft39 W Saint Louis St, Aurora, MO 65605Off Market

- $--2 bd1 ba1k sqft32 W Saint Louis St, Aurora, MO 65605Sold

- $74,0002 bd1 ba1k sqft724 S Washington Ave, Aurora, MO 65605Off Market
- $101,4002 bd1 ba1.1k sqft26 W Saint Louis St, Aurora, MO 65605Off Market
- $109,6003 bd1 ba1.6k sqft18 W Saint Louis St, Aurora, MO 65605Off Market
- $82,4002 bd1 ba1k sqft727 S Madison Ave, Aurora, MO 65605Off Market
Nearby schools
GreatSchools rating
- 5/10Robinson Intermediate SchoolGrades: 3-6Distance: 0.3 mi
- 3/10Aurora Jr. High SchoolGrades: 7-8Distance: 0.7 mi
- 3/10Aurora High SchoolGrades: 9-12Distance: 0.7 mi
Schools provided by the listing agent
- Elementary: Aurora
- Middle: Aurora
- High: Aurora
Source: SOMOMLS as distributed by MLS GRID. This data may not be complete. We recommend contacting the local school district to confirm school assignments for this home.
- Missouri
- Lawrence County
- Aurora
- 65605
- 27 W Saint Louis Street
Nearby cities
Nearby zip codes
Other Aurora Topics
