Looking for a Spacious Farmhouse withing walking distance of Hatfield? Welcome to this charming 5-bedroom, 3.5-bath home offering 3,805 sq. ft. of living space on a .78-acre lot in the heart of Hatfield Borough. Built in 1900, this unique property blends historic character with modern essentials, featuring a covered front porch, attached 2-car garage, and detached 2-car garage for ample parking and storage. Step inside the flagstone entry to find a spacious formal living room with tile fireplace and hardwood floors, a formal dining room with hardwood floors, and a kitchen with wood cabinetry, ample storage, tile flooring, wood/Formica counters, electric stove, dishwasher, microwave, and refrigerator. Off the kitchen, a bright breakfast room and mudroom lead to a large laundry room with plenty of cabinetry and counters, washer/dryer included. A family room and powder room complete the first floor. Upstairs, the main bedroom suite has its own private wing with dressing area, double closets, and a full tile bath with jetted tub and separate shower. Four additional bedrooms include one with their own full bath, ideal for guests or a home office. A large tile hall bath with double sinks and stall shower, plus a computer area with knotty pine paneling, add flexibility. Additional features include front & back staircases, unfinished walk-up attic, 200-amp electric, a generator, multiple-zone oil heat, central air, alarm system, public water/sewer, and basement with outside entrance. With potential for subdivision and loads of character, this home offers space, convenience, and possibilities—just minutes from parks, shopping, and major commuter routes.
Sold for $599,000
$599,000
27 W School St, Hatfield, PA 19440
5beds
3,805sqft
Single Family Residence
Built in 1900
0.79 Acres Lot
$849,800 Zestimate®
$157/sqft
$3,626 Estimated rent
Home value
$849,800
$756,000 - $952,000
$3,626/mo
Zestimate® history
Owner options
List your home for rent
$3,626/mo
Rent Zestimate®
Find your next renter with Zillow Rental Manager. Plus, with online applications, you can quickly screen prospective tenants – for free.
$3,626/mo
Rent Zestimate®
Refinance and save
$4,033/mo
Est. payment
Refinancing to a lower rate could help reduce your monthly payments and save thousands over the life of the loan.
$4,033/mo
Est. payment
Explore your selling options
Work with a Zillow partner agent
Leverage their expertise and Zillow's premium Showcase listings to get your home seen by more buyers.
Get startedList with your own agent
Get your home in front of millions of buyers by listing it on Zillow.
Learn how to do itSell it yourself
Take full control of how buyers see your home on Zillow by listing For Sale by Owner (FSBO).
List your homeWhat's special
Tile fireplaceMain bedroom suiteUnfinished walk-up atticKitchen with wood cabinetryKnotty pine panelingLarge laundry roomCovered front porch
Zillow last checked:
Listing updated:
Listed by:
Reeves Miller 267-866-2119,
BHHS Keystone Properties
Bought with:
Karen Martin, RS280913
Compass RE
Source: Bright MLS,MLS#: PAMC2153402
Facts & features
Interior
Bedrooms & bathrooms
- Bedrooms: 5
- Bathrooms: 4
- Full bathrooms: 3
- 1/2 bathrooms: 1
- Main level bathrooms: 1
Rooms
- Room types: Living Room, Dining Room, Primary Bedroom, Bedroom 2, Bedroom 3, Bedroom 4, Bedroom 5, Kitchen, Family Room, Basement, Breakfast Room, Bathroom 1, Bathroom 2, Attic, Hobby Room, Primary Bathroom, Half Bath
Primary bedroom
- Features: Attached Bathroom, Bathroom - Jetted Tub, Bathroom - Stall Shower, Flooring - Carpet, Primary Bedroom - Dressing Area
- Level: Upper
Bedroom 2
- Features: Bathroom - Stall Shower, Flooring - HardWood
- Level: Upper
Bedroom 3
- Features: Flooring - Carpet
- Level: Upper
Bedroom 4
- Features: Flooring - Carpet
- Level: Upper
Bedroom 5
- Features: Flooring - Carpet
- Level: Upper
Primary bathroom
- Features: Bathroom - Jetted Tub, Bathroom - Stall Shower
- Level: Upper
Bathroom 1
- Level: Main
Bathroom 1
- Level: Upper
Bathroom 2
- Features: Bathroom - Stall Shower
- Level: Upper
Other
- Features: Attic - Walk-Up, Flooring - Wood
- Level: Upper
Basement
- Features: Basement - Unfinished
- Level: Lower
Breakfast room
- Features: Flooring - Other
- Level: Main
Dining room
- Features: Crown Molding, Flooring - HardWood
- Level: Main
Family room
- Features: Flooring - HardWood
- Level: Main
Half bath
- Level: Main
Other
- Features: Flooring - Wood
- Level: Upper
Kitchen
- Features: Flooring - Ceramic Tile, Flooring - Tile/Brick, Kitchen - Electric Cooking
- Level: Main
Living room
- Features: Fireplace - Wood Burning, Flooring - HardWood
- Level: Main
Heating
- Radiator, Baseboard, Summer/Winter Changeover, Oil
Cooling
- Central Air, Electric
Appliances
- Included: Microwave, Built-In Range, Dishwasher, Disposal, Oven/Range - Electric, Refrigerator, Water Heater
Features
- Attic, Bathroom - Stall Shower, Breakfast Area, Built-in Features, Cedar Closet(s), Crown Molding, Double/Dual Staircase, Floor Plan - Traditional, Formal/Separate Dining Room, Primary Bath(s)
- Flooring: Carpet, Ceramic Tile, Hardwood, Slate, Tile/Brick, Wood
- Windows: Skylight(s)
- Basement: Partial,Exterior Entry,Sump Pump,Unfinished
- Number of fireplaces: 1
- Fireplace features: Wood Burning
Interior area
- Total structure area: 3,805
- Total interior livable area: 3,805 sqft
- Finished area above ground: 3,805
- Finished area below ground: 0
Property
Parking
- Total spaces: 4
- Parking features: Garage Door Opener, Garage Faces Rear, Oversized, Asphalt, Attached, Detached, Driveway
- Attached garage spaces: 4
- Has uncovered spaces: Yes
Accessibility
- Accessibility features: None
Features
- Levels: Three
- Stories: 3
- Patio & porch: Porch
- Exterior features: Sidewalks
- Pool features: None
- Has spa: Yes
- Spa features: Bath
Lot
- Size: 0.79 Acres
- Dimensions: 63.00 x 0.00
- Features: Landscaped, Wooded, Rear Yard, SideYard(s), Subdivision Possible
Details
- Additional structures: Above Grade, Below Grade, Outbuilding
- Parcel number: 090001630008
- Zoning: RESIDENTIAL
- Special conditions: Standard
Construction
Type & style
- Home type: SingleFamily
- Architectural style: Farmhouse/National Folk
- Property subtype: Single Family Residence
Materials
- Masonry, Stucco, Wood Siding
- Foundation: Stone
Condition
- Average
- New construction: No
- Year built: 1900
Utilities & green energy
- Electric: 200+ Amp Service, Circuit Breakers
- Sewer: Public Sewer
- Water: Public
- Utilities for property: Cable Connected, Electricity Available, Propane
Community & HOA
Community
- Subdivision: None Available
HOA
- Has HOA: No
Location
- Region: Hatfield
- Municipality: HATFIELD BORO
Financial & listing details
- Price per square foot: $157/sqft
- Tax assessed value: $197,200
- Annual tax amount: $8,224
- Date on market: 9/1/2025
- Listing agreement: Exclusive Right To Sell
- Listing terms: Cash,Conventional
- Inclusions: Refrigerator Washer Dryer
- Ownership: Fee Simple
Price history
| Date | Event | Price |
|---|---|---|
| 10/24/2025 | Sold | $599,000$157/sqft |
Source:  Bright MLS #PAMC2153402 Report a problem Bright MLS #PAMC2153402 Report a problem | ||
| 9/7/2025 | Pending sale | $599,000$157/sqft |
Source: Bright MLS #PAMC2153402 Report a problem | ||
| 9/1/2025 | Listed for sale | $599,000$157/sqft |
Source: Bright MLS #PAMC2153402 Report a problem | ||
Public tax history
| Year | Property taxes | Tax assessment |
|---|---|---|
| 2025 | $7,769 +5% | $197,200 |
| 2024 | $7,398 | $197,200 |
| 2023 | $7,398 +6.9% | $197,200 |
| 2022 | $6,922 +7% | $197,200 |
| 2021 | $6,467 -20.3% | $197,200 -22.4% |
| 2020 | $8,115 -0.1% | $254,010 -2% |
| 2019 | $8,125 +2.8% | $259,110 |
| 2018 | $7,907 +2.9% | $259,110 |
| 2017 | $7,682 +4.3% | $259,110 |
| 2016 | $7,367 +4% | $259,110 |
| 2015 | $7,083 +1.8% | $259,110 |
| 2014 | $6,959 +1.4% | $259,110 |
| 2013 | $6,861 +1.4% | $259,110 |
| 2012 | $6,765 +1.8% | $259,110 |
| 2011 | $6,646 +3.7% | $259,110 |
| 2010 | $6,408 +3.3% | $259,110 |
| 2009 | $6,201 +3.7% | $259,110 |
| 2008 | $5,977 +2.2% | -- |
| 2007 | $5,847 +3.3% | -- |
| 2006 | $5,661 +2.6% | -- |
| 2005 | $5,518 +3.8% | -- |
| 2004 | $5,316 | -- |
| 2003 | $5,316 | -- |
| 2002 | $5,316 +9.5% | -- |
| 2000 | $4,853 +1.4% | -- |
| 1999 | $4,786 | -- |
Find assessor info on the county website
Neighborhood: 19440
Nearby homes
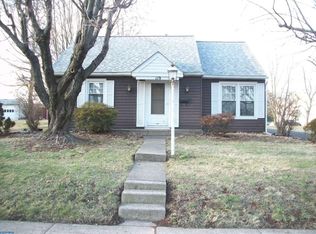
- $349,4002 bd1 ba1.5k sqft119 W School St, Hatfield, PA 19440Off Market
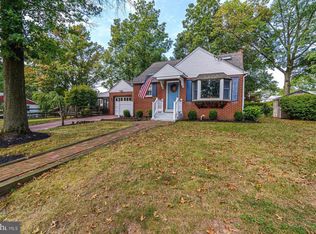
- $432,3003 bd2 ba1.3k sqft160 N Wayne Ave, Hatfield, PA 19440Off Market
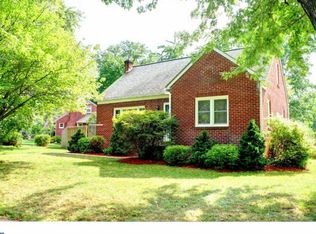
- $373,8003 bd1 ba1.1k sqft161 N Wayne Ave, Hatfield, PA 19440Off Market
- $430,2003 bd2 ba1.7k sqft142 N Main St, Hatfield, PA 19440Off Market
- $430,1004 bd2 ba2.1k sqft125 W School St, Hatfield, PA 19440Off Market
- $354,0003 bd1 ba1.4k sqft120 W School St, Hatfield, PA 19440Off Market
- $460,8003 bd2 ba1.7k sqft20 W School St, Hatfield, PA 19440Off Market
- $448,8003 bd2 ba1.9k sqft30 W School St, Hatfield, PA 19440Off Market
Nearby schools
GreatSchools rating
- 7/10Hatfield El SchoolGrades: K-6Distance: 0.2 mi
- 8/10Pennfield Middle SchoolGrades: 7-9Distance: 0.7 mi
- 9/10North Penn Senior High SchoolGrades: 10-12Distance: 3.3 mi
Schools provided by the listing agent
- High: North Penn
- District: North Penn
Source: Bright MLS. This data may not be complete. We recommend contacting the local school district to confirm school assignments for this home.
Get a cash offer in 3 minutes
Find out how much your home could sell for in as little as 3 minutes with a no-obligation cash offer.
Estimated market value
$849,800
Get a cash offer in 3 minutes
Find out how much your home could sell for in as little as 3 minutes with a no-obligation cash offer.
Estimated market value
$849,800
- Pennsylvania
- Montgomery County
- Hatfield
- 19440
- 27 W School St
