Skip main navigation
Pending
  • $415,000

    27 W Waverly Pl, Spokane, WA 99205

    4beds
    2baths
    2,674sqft
    : 
    $2,615/mo
    Get pre-qualified
    Single Family Residence
    Built in 1944
    10,400 Square Feet Lot
    $-- Zestimate®
    $155/sqft
    $-- HOA

    What's special

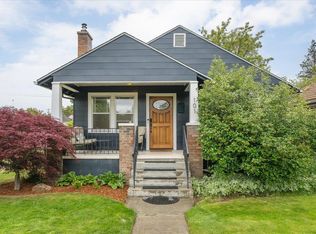
    Explore this remarkable home at 27 W Waverly Pl, Spokane, located on a spacious corner lot that is fully fenced for privacy and abundant outdoor living. The main floor features stunning hardwood floors, a newer roof, gas forced air heating, and central air conditioning to ensure comfort throughout the year. Relax or entertain on the large deck equipped with a retractable awning, while the sprinkler system keeps the lush landscaping thriving. A one-car detached garage with a breezeway adds convenience, and the expansive basement with high ceilings provides limitless possibilities. Surrounded by fruit trees and berry bushes, this distinctive home is just a block away from Corbin Park, perfectly combining charm and an ideal location.
    31 days
    356
    11

    Likely to sell faster than

    Zillow last checked:

    Listing updated:

    Listed by:

    Jesse Allen Main:509-869-2595,

    Keller Williams Spokane - Main

    Source: SMLS as distributed by MLS GRID,MLS#: 202621720MLS Logo

      Facts & features

      Interior

      Bedrooms & bathrooms
      • Bedrooms: 4
      • Bathrooms: 2
      Basement
      • Level: Basement
      First floor
      • Level: First
      • Area: 1337 Square Feet
      Heating
      • Natural Gas, Forced Air, Humidity Control
      Cooling
      • Central Air
      Appliances
      • Included: Free-Standing Range, Dishwasher, Refrigerator, Microwave, Washer, Dryer
      Features
      • Flooring: Wood
      • Windows: Multi-Pane Windows
      • Basement: Full,Finished,Rec/Family Area
      • Number of fireplaces: 2
      • Fireplace features: Masonry, Insert, Wood Burning
      Interior area
      • Total structure area: 2,674
      • Total interior livable area: 2,674 sqft

      Property

      Parking
      • Total spaces: 2
      • Parking features: Detached, Carport, Off Site
      • Garage spaces: 1
      • Carport spaces: 1
      • Covered spaces: 2
      Features
      • Levels: One
      • Fencing: Fenced,Fenced Yard
      • Has view: Yes
      • View description: City
      Lot
      • Size: 10,400 Square Feet
      • Features: Sprinkler - Automatic, Level, Corner Lot
      Details
      • Parcel number: 35071.0904

      Construction

      Type & style
      • Home type: SingleFamily
      • Architectural style: Bungalow
      • Property subtype: Single Family Residence
      Materials
      • Vinyl Siding
      • Roof: Composition
      Condition
      • New construction: No
      • Year built: 1944

      Community & HOA

      Community
      • Subdivision: CENTRAL ADD N L6 B4
      Location
      • Region: Spokane

      Financial & listing details

      • Price per square foot: $155/sqft
      • Tax assessed value: $350,000
      • Annual tax amount: $357
      • Date on market: 7/29/2026
      • Listing terms: FHA,VA Loan,Conventional,Cash
      • Road surface type: Paved

        Estimated market value

        Not available

        Estimated sales range

        Not available

        Not available

        Price history

        DateEventPrice
        8/5/2026Pending sale$415,000$155/sqft
        Source: SMLS as distributed by MLS GRID #202621720 Report a problem
        7/29/2026Listed for sale$415,000+617.2%$155/sqft
        Source: SMLS as distributed by MLS GRID #202621720 Report a problem
        1/25/1990Sold$57,865$22/sqft
        Source: Agent Provided Report a problem

        Public tax history

        YearProperty taxesTax assessment
        2025$357 +14.7%$350,000 +2.4%
        2024$311 +3.2%$341,700 -5.1%
        2023$301 -38.8%$359,900 -1.3%
        2022$492 -27%$364,500 +43.2%
        2021$673 -5.1%$254,500 +26.2%
        2020$710 -2.5%$201,700 +13.7%
        2019$728 $177,400 +9.3%
        2018$728 -4.7%$162,300 +4.9%
        2017$763 -1.8%$154,700 +16.1%
        2016$778 +30.2%$133,300 +6.6%
        2015$597 $125,000
        2014$597 $125,000
        2013$597 +6.4%--
        2011$561 -70.2%--
        2010$1,886 --
        2009$1,886 +11.6%--
        2008$1,691 --
        2007$1,691 -79.5%$151,900
        2005$8,254 +417.4%--
        2004$1,595 +305.3%--
        2003$394 --
        2002$394 +1.1%--
        2001$389 -51.6%$87,100 +2.1%
        1999$805 $85,300
        Find assessor info on the county website

        Monthly payment

        Est. payment

        Payment breakdown

        Explore the cost of this home by adjusting the details. Changes won't be saved.
        All calculations are estimates and provided by Zillow, Inc. for informational purposes only. Actual amounts may vary.
        HOA fees may include property taxes on listings classified as Co-Ops. Contact the listing agent and/or owner for fee details.
        See how much you could borrow to make a competitive offer.

        Climate risks

        Neighborhood: Emerson-Garfield

        Getting around

        79 / 100
        Very Walkable
        42 / 100
        Some Transit
        66 / 100
        Bikeable

        Nearby schools

        GreatSchools rating
        Schools provided by the listing agent
        • Elementary: Garfield
        • Middle: Yasuhara
        • High: North Central
        • District: Spokane Dist 81

        Source: SMLS as distributed by MLS GRID. This data may not be complete. We recommend contacting the local school district to confirm school assignments for this home.

        A local agent can set up tours, give advice and negotiate with sellers.

        A local lender can help you make sure your offer is ready when you are.

        Browse local experts