***OPEN HOUSE FOR TODAY, 10/13, IS CANCELLED.*** Welcome to your dream home in Richboro, PA, where elegance meets comfort and convenience. This wonderful 4 bedroom/4 bath residence boasts an inviting open layout that blends spaciousness with functionality. Step into the beautiful two-story foyer entrance showcasing the curved staircase which is warm and welcoming. Then into the heart of the home where the renovated kitchen awaits with sleek countertops, stainless steel appliances, and custom storage cabinets and drawers, perfect for culinary enthusiasts and casual family meals alike. The adjoining dining area and living space create an ideal setting for entertaining guests or relaxing after a long day. The floor to ceiling stone fireplace in the family room beckons family and friends to come together. Upstairs, discover 4 generously sized bedrooms, each with a walk-in closet and abundant light. The large main suite with a cathedral ceiling and luxurious en-suite bath is a perfect retreat and sanctuary with great closets and room to relax. The spacious hall bath features double sinks, a large linen closet, a soaking tub plus a walk-in shower. The large, finished basement is waiting for you, and offers endless possibilities and great storage. There is a ½ bath, entertainment kitchen, playroom, workout space and movie area all for your enjoyment. Outside, the custom deck leading down to an expansive backyard provides endless opportunities for outdoor enjoyment whether hosting barbecues, gardening or simply unwinding in this beautiful and peaceful setting. The home is nestled in the coveted Windrose Estates within the top- rated Council Rock School District. Located in Richboro, PA, this home offers the perfect blend of suburban serenity and urban convenience. Enjoy proximity to local shops, restaurants, and parks while still being just a short drive from major metropolitan areas. Don’t miss your chance to own this exceptional property that has been loved and cared for by its owners. Schedule your private tour today and see the possibilities of making this house your new Home Sweet Home.
Sold for $850,000
$850,000
27 W Windrose Dr, Richboro, PA 18954
4beds
4,428sqft
Single Family Residence
Built in 1989
0.66 Acres Lot
$940,600 Zestimate®
$192/sqft
$4,937 Estimated rent
Home value
$940,600
$884,000 - $1.01M
$4,937/mo
Zestimate® history
Owner options
List your home for rent
$4,937/mo
Rent Zestimate®
Find your next renter with Zillow Rental Manager. Plus, with online applications, you can quickly screen prospective tenants – for free.
$4,937/mo
Rent Zestimate®
Refinance and save
$5,428/mo
Est. payment
Refinancing to a lower rate could help reduce your monthly payments and save thousands over the life of the loan.
$5,428/mo
Est. payment
Explore your selling options
Work with a Zillow partner agent
Leverage their expertise and Zillow's premium Showcase listings to get your home seen by more buyers.
Get startedList with your own agent
Get your home in front of millions of buyers by listing it on Zillow.
Learn how to do itSell it yourself
Take full control of how buyers see your home on Zillow by listing For Sale by Owner (FSBO).
List your homeWhat's special
Sleek countertopsExpansive backyardLarge finished basementRenovated kitchenSoaking tubAbundant lightTwo-story foyer entrance
Zillow last checked:
Listing updated:
Listed by:
Becky Markowitz 215-262-4494,
BHHS Fox & Roach -Yardley/Newtown,
Listing Team: The Becky Markowitz Team
Bought with:
Joseph Bograd, AB066484
Elite Realty Group Unl. Inc.
Source: Bright MLS,MLS#: PABU2076942
Facts & features
Interior
Bedrooms & bathrooms
- Bedrooms: 4
- Bathrooms: 4
- Full bathrooms: 2
- 1/2 bathrooms: 2
- Main level bathrooms: 1
Rooms
- Room types: Living Room, Dining Room, Primary Bedroom, Bedroom 2, Bedroom 3, Kitchen, Den, Breakfast Room, Bedroom 1
Basement
- Area: 1250
Heating
- Heat Pump, Oil, Electric
Cooling
- Central Air, Electric
Appliances
- Included: Cooktop, Self Cleaning Oven, Dishwasher, Double Oven, Electric Water Heater
- Laundry: Main Level
Features
- Primary Bath(s), Air Filter System, Eat-in Kitchen
- Basement: Full,Drainage System
- Number of fireplaces: 1
- Fireplace features: Wood Burning
Interior area
- Total structure area: 4,428
- Total interior livable area: 4,428 sqft
- Finished area above ground: 3,178
- Finished area below ground: 1,250
Property
Parking
- Total spaces: 2
- Parking features: Garage Faces Side, Garage Door Opener, Inside Entrance, Attached
- Attached garage spaces: 2
Accessibility
- Accessibility features: None
Features
- Levels: Three
- Stories: 3
- Patio & porch: Deck
- Pool features: None
Lot
- Size: 0.66 Acres
Details
- Additional structures: Above Grade, Below Grade
- Parcel number: 31017155
- Zoning: RESID
- Special conditions: Standard
Construction
Type & style
- Home type: SingleFamily
- Architectural style: Colonial
- Property subtype: Single Family Residence
Materials
- Vinyl Siding, Stucco, Stone
- Foundation: Permanent
- Roof: Pitched
Condition
- New construction: No
- Year built: 1989
Utilities & green energy
- Electric: Circuit Breakers
- Sewer: Public Sewer
- Water: Public
Community & HOA
Community
- Subdivision: Windrose
HOA
- Has HOA: No
Location
- Region: Richboro
- Municipality: NORTHAMPTON TWP
Financial & listing details
- Price per square foot: $192/sqft
- Tax assessed value: $47,630
- Annual tax amount: $5,200
- Date on market: 10/1/2024
- Listing agreement: Exclusive Right To Sell
- Inclusions: Kitchen Refrigerator, Basement Refrigerator, Washer & Dryer, Dining Room Table, Chairs &shelving All In As Is Condition, No Monetary Value
- Exclusions: Main Bath Vanity Mirror
- Ownership: Fee Simple
Price history
| Date | Event | Price |
|---|---|---|
| 12/9/2024 | Sold | $850,000$192/sqft |
Source:  Bright MLS #PABU2076942 Report a problem Bright MLS #PABU2076942 Report a problem | ||
| 10/13/2024 | Pending sale | $850,000$192/sqft |
Source: Bright MLS #PABU2076942 Report a problem | ||
| 10/1/2024 | Listed for sale | $850,000$192/sqft |
Source: Bright MLS #PABU2076942 Report a problem | ||
Public tax history
| Year | Property taxes | Tax assessment |
|---|---|---|
| 2025 | $9,560 +2.3% | $47,630 |
| 2024 | $9,346 +8.1% | $47,630 |
| 2023 | $8,646 +0.9% | $47,630 |
| 2022 | $8,567 +3.3% | $47,630 |
| 2021 | $8,296 +2.3% | $47,630 |
| 2020 | $8,110 +6.4% | $47,630 |
| 2018 | $7,624 +4% | $47,630 |
| 2017 | $7,330 +37.4% | $47,630 |
| 2016 | $5,336 | $47,630 |
| 2015 | -- | $47,630 |
| 2014 | -- | $47,630 -23.3% |
| 2013 | -- | $62,080 |
| 2012 | -- | $62,080 |
| 2011 | -- | $62,080 |
| 2010 | -- | $62,080 |
| 2009 | -- | $62,080 |
| 2008 | -- | $62,080 |
| 2007 | -- | $62,080 |
| 2006 | -- | $62,080 |
| 2005 | -- | $62,080 +300% |
| 2004 | -- | $15,520 |
| 2003 | -- | $15,520 |
| 2002 | -- | $15,520 |
| 2000 | -- | $15,520 |
Find assessor info on the county website
Neighborhood: 18954
Nearby homes
- $854,7004 bd4 ba3.1k sqft33 W Windrose Dr, Richboro, PA 18954Off Market
- $927,2004 bd3 ba3.3k sqft135 E Windrose Dr, Richboro, PA 18954Off Market
- $655,0004 bd2 ba2.7k sqft39 W Windrose Dr, Richboro, PA 18954Sold
- $840,8004 bd3 ba2.8k sqft26 W Windrose Dr, Richboro, PA 18954Off Market
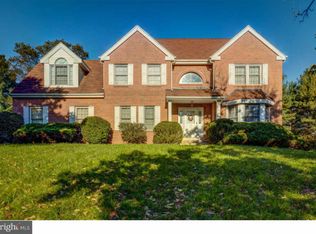
- $870,3004 bd2 ba3.5k sqft32 W Windrose Dr, Richboro, PA 18954Off Market
- $834,6004 bd3 ba2.6k sqft20 W Windrose Dr, Richboro, PA 18954Off Market
- $1,041,3005 bd4 ba3.5k sqft146 E Windrose Dr, Richboro, PA 18954Off Market
- $891,5004 bd3 ba3.4k sqft140 E Windrose Dr, Richboro, PA 18954Off Market
Nearby schools
GreatSchools rating
- 6/10Churchville El SchoolGrades: K-6Distance: 0.9 mi
- 7/10Holland Middle SchoolGrades: 7-8Distance: 2.6 mi
- 10/10Council Rock High School SouthGrades: 9-12Distance: 2.2 mi
Schools provided by the listing agent
- Elementary: Churchville
- Middle: Holland
- High: Council Rock High School South
- District: Council Rock
Source: Bright MLS. This data may not be complete. We recommend contacting the local school district to confirm school assignments for this home.
Get a cash offer in 3 minutes
Find out how much your home could sell for in as little as 3 minutes with a no-obligation cash offer.
Estimated market value
$940,600
Get a cash offer in 3 minutes
Find out how much your home could sell for in as little as 3 minutes with a no-obligation cash offer.
Estimated market value
$940,600
- Pennsylvania
- Bucks County
- Richboro
- 18954
- 27 W Windrose Dr
Nearby cities
Nearby zip codes
Other Richboro Topics
