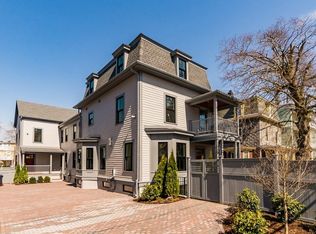
27 Walden St #1, Cambridge, MA 02140
Home value
$2,706,800
$2.52M - $2.92M
$7,319/mo
Owner options
$7,319/mo
Rent Zestimate®
Find your next renter with Zillow Rental Manager. Plus, with online applications, you can quickly screen prospective tenants – for free.
$7,319/mo
Rent Zestimate®
$16,202/mo
Est. payment
Refinancing to a lower rate could help reduce your monthly payments and save thousands over the life of the loan.
$16,202/mo
Est. payment
Explore your selling options
Work with a Zillow partner agent
Leverage their expertise and Zillow's premium Showcase listings to get your home seen by more buyers.
Get startedList with your own agent
Get your home in front of millions of buyers by listing it on Zillow.
Learn how to do itSell it yourself
Take full control of how buyers see your home on Zillow by listing For Sale by Owner (FSBO).
List your homeWhat's special
Zillow last checked:
Listing updated:
The Sarkis Team 617-875-4950,
Douglas Elliman Real Estate - The Sarkis Team 617-875-4950
The Sarkis Team
Douglas Elliman Real Estate - The Sarkis Team
Facts & features
Interior
Bedrooms & bathrooms
- Bedrooms: 4
- Bathrooms: 5
- Full bathrooms: 4
- 1/2 bathrooms: 1
Primary bedroom
- Features: Bathroom - Full, Bathroom - Double Vanity/Sink, Walk-In Closet(s), Flooring - Hardwood, Closet - Double
- Level: Second
- Area: 237.42
- Dimensions: 18.5 x 12.83
Bedroom 2
- Features: Bathroom - Full, Walk-In Closet(s), Flooring - Hardwood, Lighting - Overhead
- Level: Second
- Area: 184.33
- Dimensions: 13.17 x 14
Bedroom 3
- Features: Walk-In Closet(s), Flooring - Hardwood
- Level: Third
- Area: 176.17
- Dimensions: 12.58 x 14
Bedroom 4
- Features: Walk-In Closet(s), Flooring - Hardwood
- Level: Third
- Area: 183.51
- Dimensions: 12.58 x 14.58
Primary bathroom
- Features: Yes
Bathroom 1
- Features: Bathroom - Half
- Level: First
- Area: 29.17
- Dimensions: 4.67 x 6.25
Bathroom 2
- Features: Bathroom - Full, Bathroom - Double Vanity/Sink, Bathroom - Tiled With Shower Stall, Flooring - Stone/Ceramic Tile, Soaking Tub
- Level: Second
- Area: 75.33
- Dimensions: 8 x 9.42
Bathroom 3
- Features: Bathroom - Full, Bathroom - Tiled With Tub & Shower
- Level: Second
- Area: 39.88
- Dimensions: 8.25 x 4.83
Dining room
- Features: Flooring - Hardwood, Window(s) - Bay/Bow/Box, Open Floorplan, Recessed Lighting, Tray Ceiling(s)
- Level: Main,First
- Area: 205.31
- Dimensions: 18.25 x 11.25
Family room
- Features: Bathroom - Full, Flooring - Hardwood, Recessed Lighting
- Level: Basement
- Area: 595.66
- Dimensions: 19.58 x 30.42
Kitchen
- Features: Bathroom - Half, Flooring - Hardwood, Dining Area, Countertops - Upgraded, Kitchen Island, Cabinets - Upgraded, Exterior Access, Open Floorplan, Stainless Steel Appliances, Wine Chiller, Gas Stove, Lighting - Pendant
- Level: Main,First
- Area: 243.58
- Dimensions: 18.5 x 13.17
Living room
- Features: Closet/Cabinets - Custom Built, Flooring - Hardwood, Window(s) - Bay/Bow/Box, Open Floorplan, Recessed Lighting, Crown Molding, Tray Ceiling(s)
- Level: Main,First
- Area: 421.57
- Dimensions: 21.17 x 19.92
Heating
- Central, Heat Pump
Cooling
- Central Air
Appliances
- Included: Oven, Dishwasher, Microwave, Range, Refrigerator, Freezer, Washer, Dryer, Wine Refrigerator
- Laundry: Laundry Closet, Flooring - Stone/Ceramic Tile, Third Floor
Features
- Recessed Lighting, Bathroom - Full, Bathroom - With Shower Stall, Bathroom - Tiled With Shower Stall, Closet, Bonus Room, Bathroom
- Flooring: Wood, Tile
- Windows: Insulated Windows
- Has basement: Yes
- Number of fireplaces: 1
- Fireplace features: Living Room
Interior area
- Total structure area: 3,326
- Total interior livable area: 3,326 sqft
Property
Parking
- Total spaces: 1
- Uncovered spaces: 1
Accessibility
- Accessibility features: No
Lot
- Size: 6,969 Square Feet
Details
- Parcel number: 5180550
- Zoning: RES
Construction
Type & style
- Home type: Townhouse
- Property subtype: Condominium, Townhouse
Materials
- Frame
- Roof: Asphalt/Composition Shingles
Condition
- Year built: 1871
Utilities & green energy
- Electric: 200+ Amp Service
- Sewer: Public Sewer
- Water: Public
Community & HOA
Community
- Features: Public Transportation, Shopping, Park, Public School, T-Station, University
- Security: Security System
HOA
- Services included: Water, Sewer, Insurance
- HOA fee: $169 monthly
Location
- Region: Cambridge
Financial & listing details
- Price per square foot: $767/sqft
- Tax assessed value: $2,481,500
- Annual tax amount: $14,690
- Date on market: 12/17/2025
Price history
| Date | Event | Price |
|---|---|---|
| 8/15/2024 | Sold | $2,550,000-9.7%$767/sqft |
Source: MLS PIN #73247845 Report a problem | ||
| 7/11/2024 | Pending sale | $2,825,000$849/sqft |
Source: | ||
| 7/11/2024 | Contingent | $2,825,000$849/sqft |
Source: MLS PIN #73247845 Report a problem | ||
| 7/10/2024 | Pending sale | $2,825,000$849/sqft |
Source: | ||
| 7/10/2024 | Contingent | $2,825,000$849/sqft |
Source: MLS PIN #73247806 Report a problem | ||
| 6/5/2024 | Listed for sale | $2,825,000$849/sqft |
Source: MLS PIN #73247806 Report a problem | ||
| 5/29/2024 | Listing removed | $2,825,000$849/sqft |
Source: MLS PIN #73239775 Report a problem | ||
| 5/13/2024 | Listed for sale | $2,825,000$849/sqft |
Source: LINK #234055 Report a problem | ||
Public tax history
| Year | Property taxes | Tax assessment |
|---|---|---|
| 2025 | $14,826 +0.9% | $2,334,800 -5.9% |
| 2024 | $14,690 +13.2% | $2,481,500 +12% |
| 2023 | $12,982 +1% | $2,215,400 +2.1% |
| 2022 | $12,851 | $2,170,800 |
Neighborhood: North Cambridge
Nearby homes
- $3,443,7004 bd5 ba3.4k sqft27 Walden St, Cambridge, MA 02140Off Market
- $2,667,0005 bd5 ba3.4k sqft27 Walden St #2, Cambridge, MA 02140Off Market
- $3,636,7004 bd5 ba3.8k sqft27 Walden St #A, Cambridge, MA 02140Off Market

- $3,160,8004 bd5 ba3.7k sqft27 Walden St #B, Cambridge, MA 02140Off Market

- $--2 bd2 ba1.4k sqft27 Walden St #3, Cambridge, MA 02140Off Market
- $1,896,5006 bd2 ba2.4k sqft23 Walden St, Cambridge, MA 02140Off Market
- $--2 bd1 ba-- sqft23 Walden St #R2, Cambridge, MA 02140Off Market
- $3,274,0004 bd2 ba1.3k sqft31 Walden St, Cambridge, MA 02140Off Market
Nearby schools
GreatSchools rating
- 7/10Peabody SchoolGrades: PK-5Distance: 0.2 mi
- 8/10Rindge Avenue Upper SchoolGrades: 6-8Distance: 0.2 mi
- 8/10Cambridge Rindge and Latin SchoolGrades: 9-12Distance: 1.3 mi
Get a cash offer in 3 minutes
- Massachusetts
- Middlesex County
- Cambridge
- 02140
- North Cambridge
- 27 Walden St Unit 1