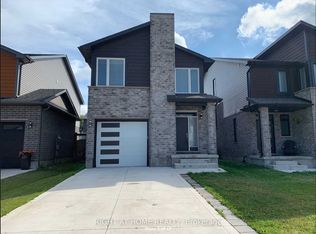
Welcome to 27 Walmer Gardens! This stunning, sun-drenched 4-bedroom, 4-bathroom detached home is available for lease in one of Northwest London's desirable Chesham Estates neighborhoods. Perfect for families, professionals, or university faculty, this property features oversized south-facing windows that flood the home with natural light. The main level boasts a chef-inspired kitchen that flows seamlessly into the living spaces, ideal for entertaining. Upstairs, you will find spacious bedrooms, including a primary retreat with an ensuite bathroom. The professionally finished lower level offers excellent additional living space, a full bath, and plenty of storage. Step outside to a private, sun-soaked back deck-perfect for outdoor relaxation. This home includes an attached 2-car garage plus a 2-car driveway, central A/C, and convenient in-suite laundry. Unbeatable Location: Situated just minutes from Western University, University Hospital, MasonVille Place Mall, premium shopping, dining, and top-tier local schools. Tenant is responsible for utilities, snow removal, and lawn care. Proof of income, employment letters, paystubs, full credit report and references are required. Don't miss out on this premium property-schedule your private viewing today!
IDX information is provided exclusively for consumers' personal, non-commercial use, that it may not be used for any purpose other than to identify prospective properties consumers may be interested in purchasing, and that data is deemed reliable but is not guaranteed accurate by the MLS .
House for rent
Singlefamily
Available now
Air conditioner, central air
In unit laundry
4 Garage spaces parking
Forced air, natural gas
What's special
- 26 days |
- -- |
- -- |
Zillow last checked:
Listing updated:
Travel times

Let’s turn your rent into credit progress
Build credit history with every on-time payment and get credit for the payment you’re already making.
Facts & features
Interior
Bedrooms & bathrooms
- Bedrooms: 4
- Bathrooms: 4
- Full bathrooms: 4
Heating
- Forced Air, Natural Gas
Cooling
- Air Conditioner, Central Air
Appliances
- Included: Dryer, Washer, Water Heater
- Laundry: In Unit, Laundry Room
Features
- Has basement: Yes
- Has fireplace: Yes
Property
Parking
- Total spaces: 4
- Parking features: Garage, Private
- Has garage: Yes
- Details: Contact manager
Features
- Stories: 2
- Exterior features: Basement, Place Of Worship, Public Transit, Rec./Commun.centre, School, School Bus Route
- Pool features: Contact manager
Lot
- Features: Rectangular Lot
Details
- Additional structures: Garage(s)
- Parcel number: 080730498
Construction
Type & style
- Home type: SingleFamily
- Property subtype: SingleFamily
Materials
- Roof: Asphalt Shingle
Community & HOA
Community
- Features: Park
Location
- Region: London
Financial & listing details
- Lease term: Contact For Details
Nearby apartments for rent


Neighborhood: Medway
Nearby schools
GreatSchools rating
No schools nearby
We couldn't find any schools near this home.