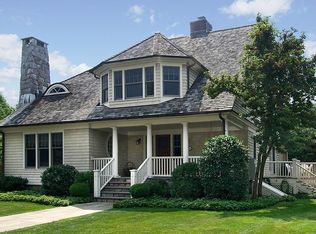
Welcome to 27 Walnut Avenue located in Larchmont Manor and just a few blocks to the Long Island Sound, a coveted spot that provides the ultimate coastal living lifestyle! A classic Larchmont Manor Victorian style home beautifully renovated combining its timelessness and architectural integrity with every important modern amenity. This Manor residence offers an unparalleled seven bedrooms, three and a half baths, and a generous 3687 square feet of living space. Perfect for those seeking a spacious home with loads of flexibility for office, guest, and recreational rooms. Enter and be welcomed by a historic set of front doors to a grand hall with an impressive staircase, formal living room with wood burning fireplace, formal dining room and stunning all-glass sunroom. This main level seamlessly flows into an all-white kitchen boasting a Wolf range, Subzero refrigerator plus two refrigerator drawers, Asko dishwasher, pantry, and marble countertops. The heart of the home family room is complete with built-in surround sound entertainment center and custom bookshelves. On the way upstairs a stunning lattice window allows loads of light to stream inside. On the second floor you will find a comfortable and elegant primary bedroom with bay window featuring a walk-in-closet, and ensuite bath with Waterworks fixtures, marble countertop, radiant heated floors and stall shower. This floor also offers three additional bedrooms and a full bath with Waterworks fixtures, providing plenty of space for guests and/or home office. Continuing to the third floor which offers three additional bedrooms and hall bath with Waterworks fixtures. The tiled lower level is approximately an additional 1167 square feet of unfinished potential space. The landscaped and fenced-level yard with stone patio on a corner lot offers a tranquil retreat for outdoor gatherings and relaxing. Two-car EV charger ready detached garage provides plenty of space for vehicles, bikes, strollers, and storage. Located just blocks from Larchmont Manor Park, Larchmont Manor Beach, Horseshoe Harbor, Dog Beach, private beach clubs, French American School, preschools, playgrounds and more. 27 Walnut Avenue presents an opportunity to embrace the coveted Larchmont Manor lifestyle. Don't miss the chance to make this timeless residence your own and experience the best of coastal living. Additional Information: Amenities:Storage,ParkingFeatures:2 Car Detached,
Sold for $2,825,000
Zillow last checked:
Listing updated:
Bought with:
Linda Filby, 40ST0890979
Compass Greater NY, LLC
Source: OneKey® MLS as distributed by MLS GRID,MLS#: H6302647
Price history
| Date | Event | Price |
|---|---|---|
| 6/20/2024 | Sold | $2,825,000-0.7%$766/sqft |
Source:  OneKey® MLS as distributed by MLS GRID #H6302647 Report a problem OneKey® MLS as distributed by MLS GRID #H6302647 Report a problem | ||
| 5/28/2024 | Pending sale | $2,845,000$772/sqft |
Source: OneKey® MLS as distributed by MLS GRID #H6302647 Report a problem | ||
| 5/14/2024 | Price change | $2,845,000-11%$772/sqft |
Source: OneKey® MLS as distributed by MLS GRID #H6302647 Report a problem | ||
| 5/3/2024 | Listed for sale | $3,195,000-0.2%$867/sqft |
Source: OneKey® MLS as distributed by MLS GRID #H6302647 Report a problem | ||
| 6/21/2023 | Sold | $3,200,000+28.3%$868/sqft |
Source: OneKey® MLS as distributed by MLS GRID #H6238754 Report a problem | ||
| 4/6/2023 | Pending sale | $2,495,000$677/sqft |
Source: OneKey® MLS as distributed by MLS GRID #H6238754 Report a problem | ||
| 3/28/2023 | Listed for sale | $2,495,000+61%$677/sqft |
Source: OneKey® MLS as distributed by MLS GRID #H6238754 Report a problem | ||
| 8/12/2011 | Sold | $1,550,000-13.9%$420/sqft |
Source: Public Record Report a problem | ||
| 4/8/2011 | Listed for sale | $1,800,000$488/sqft |
Source: Coldwell Banker Residential Brokerage - Larchmont Office #3110342 Report a problem | ||
Get a cash offer in 3 minutes
Find out how much your home could sell for in as little as 3 minutes with a no-obligation cash offer.
Estimated market value
$3,282,300
